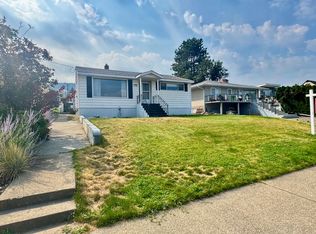
Welcome to 905 Munro Street – A Charming Character Home located in the desirable Sagebrush Neighbourhood of Downtown Kamloops. This beautifully updated 3-bed, 1-bath home is perfectly situated on a spacious 60x120 corner lot directly across from the Sagebrush Theatre & South Kamloops Secondary & close to the Kamloops School of the Arts, Lloyd George Elementary. This home offers the ease of one-level living with thoughtful updates throughout. Enjoy a bright & inviting living room accented by large windows, California shutters & a cozy decorative f/p. The well-appointed eat-in kitchen offers a w/i pantry & updated appliances and the added convenience of a main-floor laundry area. The lower level w/separate entrance features a workshop area with plenty of built-in storage for your seasonal items. The fully fenced backyard is a private oasis featuring an ambrosia apple tree, raspberry bushes, raised garden beds, & 2 charming patio areas, perfect for relaxing or entertaining. Additional highlights include 3 outdoor sheds, an extended rear gravel driveway with room for a trailer, & potential for future development. The front yard includes a covered porch overlooking mtn & city views, along with 2 peach trees & a lavender garden. Updates include flooring, paint, trim, HWT, furnace, & central a/c (2020), roof (2014), electrical & plumbing have been modernized for added peace of mind. This home is ideal for those seeking character, location, and lifestyle in one perfect package.
For sale
Street View
C$579,900
905 Munro St, Kamloops, BC V2C 3G2
3beds
942sqft
Single Family Residence
Built in 1914
7,405 Square Feet Lot
$-- Zestimate®
C$616/sqft
C$-- HOA
What's special
One-level livingLarge windowsCalifornia shuttersWell-appointed eat-in kitchenUpdated appliancesMain-floor laundry areaFully fenced backyard
- 9 days
- 26
- 0
Zillow last checked:
Listing updated:
Listed by:
Lisa Villamo,
Century 21 Assurance Realty Ltd
Source: Association of Interior REALTORS,MLS®#: 10401663Originating MLS®#: Association of Interior REALTORS
Facts & features
Interior
Bedrooms & bathrooms
- Bedrooms: 3
- Bathrooms: 1
- Full bathrooms: 1
Heating
- Forced Air, Natural Gas
Cooling
- Central Air
Appliances
- Included: Dryer, Dishwasher, Electric Range, Refrigerator, Washer
Features
- Flooring: Mixed
- Basement: Separate Entrance,Unfinished
- Has fireplace: No
Interior area
- Total interior livable area: 942 sqft
- Finished area above ground: 942
- Finished area below ground: 0
Video & virtual tour
Property
Parking
- Parking features: Open, RV Access/Parking
- Has uncovered spaces: Yes
Features
- Levels: Two
- Stories: 2
- Patio & porch: Patio, Porch
- Exterior features: Garden, Private Yard, Storage
- Pool features: None
- Fencing: Fenced
- Has view: Yes
- View description: City, Mountain(s)
Lot
- Size: 7,405 Square Feet
- Features: Central Business District, Corner Lot, City Lot, Easy Access, Landscaped, Near Park, Near Public Transit, Views
Details
- Parcel number: 010220534
- Zoning: R2
- Special conditions: Standard
Construction
Type & style
- Home type: SingleFamily
- Architectural style: Bungalow
- Property subtype: Single Family Residence
Materials
- Vinyl Siding, Wood Frame
- Foundation: Concrete Perimeter
- Roof: Asphalt,Shingle
Condition
- New construction: No
- Year built: 1914
Utilities & green energy
- Sewer: Public Sewer
- Water: Public
Community & HOA
Community
- Features: Near Schools, Park, Recreation Area
HOA
- Has HOA: No
Location
- Region: Kamloops
Financial & listing details
- Price per square foot: C$616/sqft
- Annual tax amount: C$3,886
- Date on market: 10/7/2026
- Ownership: Freehold,Fee Simple
Price history
Price history is unavailable.
Public tax history
Tax history is unavailable.
Climate risks
Neighborhood: City Centre
Nearby schools
GreatSchools rating
No schools nearby
We couldn't find any schools near this home.


Similar homes
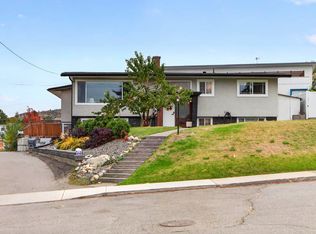
- C$549,0002 bd1 ba1k sqft1233 Pine St, Kamloops, BC V2C 3A8For Sale
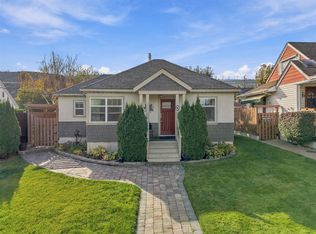 MLS ID #10403455, Tianna Bergeron. Association of Interior REALTORS
 - C$574,9003 bd2 ba1.2k sqft275 Seymour St W, Kamloops, BC V2C 1E8For Sale
 MLS ID #10402538, Erin Sims. Association of Interior REALTORS
 - C$680,0002 bd2 ba1k sqft208 Sagewood Dr, Kamloops 1, BC V2H 1R1For Sale
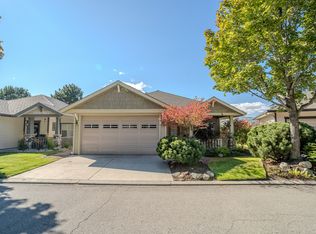 MLS ID #10403416, Zach Lidster. Association of Interior REALTORS
 - C$624,9002 bd2 ba1.1k sqft757 Rosewood Cres, Kamloops 1, BC V2H 1S3For Sale
 MLS ID #10402721, Kristin Overton. Association of Interior REALTORS
