Welcome to Orchard Village! This sought after rancher has it all, offering comfortable one level living with the added bonus of a full basement and double garage. Located in a quiet desirable complex close to amenities, this home is an excellent choice for retirees or those looking to downsize without sacrificing space. Enjoy low bare land strata fees and a relaxed lifestyle. Freshly painted, with a partially finished basement offering additional space and future potential. The spacious primary bedroom provides a comfortable retreat, while the inviting kitchen nook and direct access to your covered patio, perfect for enjoying your morning coffee or relaxing outdoors. With a practical layout plenty of storage and room to make it your own, this home offers the perfect combination of comfort, convenience and value. Make this your next home!!
For sale
C$499,000
1195 14th St #33, Kamloops, BC V2B 8L1
2beds
2,160sqft
Single Family Residence
Built in 1993
2,613 Square Feet Lot
$-- Zestimate®
C$231/sqft
C$155/mo HOA
What's special
One level livingFull basementDouble garageFreshly paintedSpacious primary bedroomInviting kitchen nookPractical layout
- 1 day
- 28
- 0
Zillow last checked:
Listing updated:
Listed by:
Tracy Mackenzie,
REMAX Kamloops
Source: Association of Interior REALTORS,MLS®#: 10398756Originating MLS®#: Association of Interior REALTORS
Facts & features
Interior
Bedrooms & bathrooms
- Bedrooms: 2
- Bathrooms: 3
- Full bathrooms: 2
- 1/2 bathrooms: 1
Primary bedroom
- Description: Bedroom
- Level: Main
- Dimensions: 15.00x12.00
Heating
- Forced Air, Natural Gas
Cooling
- Central Air
Appliances
- Included: Dishwasher, Microwave
- Laundry: In Unit
Features
- Flooring: Mixed
- Windows: Window Treatments
- Basement: Full,Partially Finished
- Has fireplace: No
Interior area
- Total interior livable area: 2,160 sqft
- Finished area above ground: 1,080
- Finished area below ground: 1,080
Video & virtual tour
Property
Parking
- Total spaces: 2
- Parking features: Attached, Garage, On Site
- Attached garage spaces: 2
- Details: Strata Parking Type:Part of Strata/Assoc Lot
Features
- Levels: Two
- Stories: 2
- Patio & porch: Deck
- Pool features: None
- Has view: Yes
- View description: Panoramic
- Waterfront features: None
Lot
- Size: 2,613 Square Feet
- Features: Central Business District, Easy Access, Near Golf Course, Landscaped, Level, Secluded
Details
- Additional structures: Workshop
- Parcel number: 018287972
- Zoning: RM-1
- Special conditions: Standard
Construction
Type & style
- Home type: SingleFamily
- Architectural style: Ranch
- Property subtype: Single Family Residence
Materials
- Vinyl Siding, Wood Frame
- Foundation: Concrete Perimeter
- Roof: Asphalt,Shingle
Condition
- New construction: No
- Year built: 1993
Utilities & green energy
- Sewer: Public Sewer
- Water: Public
Community & HOA
Community
- Features: Recreation Area, Shopping
HOA
- Has HOA: No
- Amenities included: Maintenance Grounds, Landscaping, Meeting/Banquet/Party Room, Party Room, Snow Removal
- Services included: Association Management, Insurance, Maintenance Grounds, Snow Removal
- HOA fee: C$155 monthly
Location
- Region: Kamloops
Financial & listing details
- Price per square foot: C$231/sqft
- Annual tax amount: C$3,323
- Date on market: 10/15/2026
- Ownership: Freehold,Bare Land Strata
Price history
Price history is unavailable.
Public tax history
Tax history is unavailable.
Climate risks
Neighborhood: Brocklehurst
Nearby schools
GreatSchools rating
No schools nearby
We couldn't find any schools near this home.
Similar homes
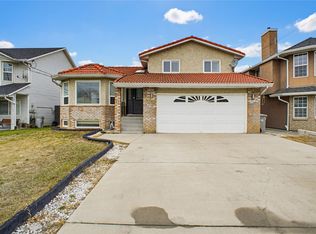
- C$479,9002 bd3 ba1.8k sqft1195 14th St #14, Kamloops, BC V2B 8L1For Sale
 MLS ID #10397551, Loni Hamer-Jackson. Association of Interior REALTORS
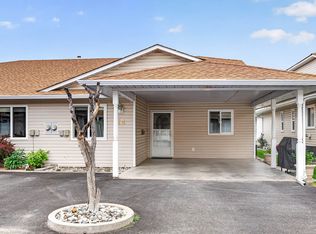
 - C$499,9002 bd2 ba1.1k sqft1285 14th St #19, Kamloops, BC V2B 8K9For Sale
 MLS ID #10400198, Kylie Taphorn. Association of Interior REALTORS
 - C$499,9003 bd2 ba1.5k sqft1302 Cornwall St, Kamloops, BC V2B 2T4For Sale
 MLS ID #10401295, Indy Bal. Association of Interior REALTORS
 - C$573,9002 bd3 ba2.5k sqft1195 14th St #43, Kamloops, BC V2B 8L1For Sale
 MLS ID #10365891, Oluwole Oyeleke. Association of Interior REALTORS
