Charming Top-Floor 1-Bedroom in the Heart of Sahali. Welcome to a quiet and well-appointed unit offering comfort, convenience, and exceptional value. This bright one-bedroom apartment features an updated tile floor, a generous 4-piece bathroom, and in-suite storage. Enjoy a lovely view of the surrounding area off your deck. The kitchen comes fully equipped with all appliances included, making this a truly move-in ready opportunity. With two parking stalls this property is a smart, low-maintenance addition to a portfolio. Located in one of Kamloops' most desirable neighbourhoods, you're steps from all Sahali amenities and just a short distance from Thompson Rivers University (TRU). Weather you're a first-time buyer looking to get into the market, an investor seeking steady rental income, or a family looking to house a student at TRU while building equity — this property checks all the boxes. Don't miss this affordable entry point into Kamloops real estate.
For sale
C$239,000
245 Gordonhorn Cres #339, Kamloops, BC V2E 1G5
1beds
627sqft
Apartment
Built in 1977
-- sqft lot
$-- Zestimate®
C$381/sqft
C$260/mo HOA
What's special
Bright one-bedroom apartmentUpdated tile floorIn-suite storage
- 110 days |
- 4 |
- 0 |
Zillow last checked:
Listing updated:
Listed by:
Torrey J. Hough,
REMAX Kamloops,
Tyrel L. Hough,
REMAX Kamloops
Source: Association of Interior REALTORS,MLS®#: 10384628Originating MLS®#: Association of Interior REALTORS
Facts & features
Interior
Bedrooms & bathrooms
- Bedrooms: 1
- Bathrooms: 1
- Full bathrooms: 1
Primary bedroom
- Description: Primary Bedroom
- Level: Main
- Dimensions: 15.00x9.00
Dining room
- Description: Dining Room
- Level: Main
- Dimensions: 11.00x8.00
Other
- Description: Bathroom - Full
- Features: Four Piece Bathroom
- Level: Main
- Dimensions: 0 x 0
Kitchen
- Description: Kitchen
- Level: Main
- Dimensions: 7.00x7.00
Living room
- Description: Living Room
- Level: Main
- Dimensions: 12.00x11.00
Storage room
- Description: Storage
- Level: Main
- Dimensions: 4.00x4.00
Heating
- Electric, Forced Air
Cooling
- None
Appliances
- Included: Range
- Laundry: Common Area
Features
- Flooring: Mixed
- Windows: Window Treatments
- Basement: None
- Has fireplace: No
- Common walls with other units/homes: 2+ Common Walls
Interior area
- Total interior livable area: 627 sqft
- Finished area above ground: 627
- Finished area below ground: 0
Property
Parking
- Parking features: On Site, Open
- Has uncovered spaces: Yes
- Details: Strata Parking Type:LCP - Limited Common Property
Features
- Levels: One
- Stories: 1
- Patio & porch: Deck
- Pool features: None
- Waterfront features: None
Lot
- Features: Central Business District
Details
- Parcel number: 002587238
- Zoning: RM-2
- Special conditions: Standard
- Other equipment: Intercom
Construction
Type & style
- Home type: Apartment
- Architectural style: Other
- Property subtype: Apartment
Materials
- Fiber Cement, Wood Frame
- Roof: Tar/Gravel
Condition
- New construction: No
- Year built: 1977
Utilities & green energy
- Sewer: Public Sewer
- Water: Public
Community & HOA
Community
- Features: Shopping
HOA
- Has HOA: Yes
- HOA fee: C$260 monthly
Location
- Region: Kamloops
Financial & listing details
- Price per square foot: C$381/sqft
- Annual tax amount: C$1,551
- Date on market: 4/28/2026
- Cumulative days on market: 111 days
- Ownership: Freehold,Strata
Price history
Price history is unavailable.
Public tax history
Tax history is unavailable.
Climate risks
Neighborhood: Upper Sahali
Nearby schools
GreatSchools rating
No schools nearby
We couldn't find any schools near this home.
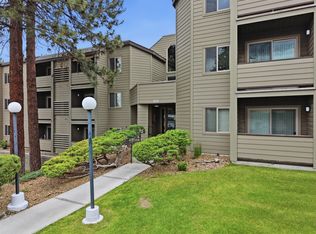
- C$225,0001 bd1 ba627 sqft245 Gordonhorn Cres #347, Kamloops, BC V2E1G5For Sale
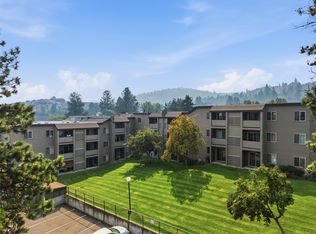
- C$259,0002 bd1 ba916 sqft1560 Summit Dr #348, Kamloops, BC V2E1R5For Sale
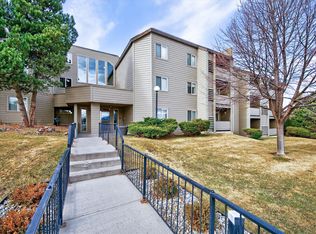
- C$239,9002 bd1 ba882 sqft1560 Summit Dr #106, Kamloops, BC V2E1R5For Sale
- C$225,0001 bd1 ba636 sqft1560 Summit Dr #224, Kamloops, BC V2E1R5For Sale

- C$229,8001 bd1 ba628 sqft1560 Summit Dr #335, Kamloops, BC V2E1R5For Sale
- C$--2 bd1 ba1k sqft1435 Summit Dr #30, Kamloops, BC V2E1S4Off Market
- C$--1 bd1 ba749 sqft1430 Summit Dr, Kamloops, BC V2E1E6Off Market
- C$--1 bd1 ba666 sqft1430 Summit Dr #1-BEDROOM, Kamloops, BC V2E1E6Off Market
Similar homes
- C$225,0001 bd1 ba627 sqft245 Gordonhorn Cres #347, Kamloops, BC V2E 1G5For SaleMLS ID #10396090, Jillian McKinnon. Association of Interior REALTORS
- C$239,9002 bd1 ba882 sqft1560 Summit Dr #106, Kamloops, BC V2E 1R5For SaleMLS ID #10393105, Nolan Pastoor. Association of Interior REALTORS
- C$225,0001 bd1 ba636 sqft1560 Summit Dr #224, Kamloops, BC V2E 1R5For SaleMLS ID #10396188, Jillian McKinnon. Association of Interior REALTORS
- C$229,8001 bd1 ba628 sqft1560 Summit Dr #335, Kamloops, BC V2E 1R5For Sale
 MLS ID #10390744, Ken Mcclelland. Association of Interior REALTORS
 - C$259,0002 bd1 ba916 sqft1560 Summit Dr #348, Kamloops, BC V2E 1R5For SaleMLS ID #10396258, Jillian McKinnon. Association of Interior REALTORS
- C$259,9992 bd1 ba877 sqft1595 Summit Dr #22, Kamloops, BC V2E 1E9For SaleMLS ID #10386877, Teresa Betts. Association of Interior REALTORS
- C$314,9002 bd2 ba920 sqft44 Whiteshield Cres S #703, Kamloops, BC V2E 2J1For SaleMLS ID #10397544, Bill Albers. Association of Interior REALTORS
- C$224,9001 bd1 ba370 sqft280 Tranquille Rd #312, Kamloops, BC V2B 0J1For SaleMLS ID #10381961, Chelsea Dufficy. Association of Interior REALTORS
- C$279,0001 bd1 ba588 sqft525 Nicola St #604, Kamloops, BC V2C 6J5For SaleMLS ID #10394470, Jessica Gunnlaugson. Association of Interior REALTORS
- C$249,9002 bd1 ba874 sqft1760 Brunner Ave #218, Kamloops, BC V2B 3L7For SaleMLS ID #10396724, Parker Bennett. Association of Interior REALTORS
- C$310,0002 bd1 ba797 sqft1320 Selkirk Ave #4, Kamloops, BC V2B 1V7For SaleMLS ID #10397309, Francis Ramunno. Association of Interior REALTORS
- C$274,9001 bd1 ba593 sqft429 Saint Paul St #209, Kamloops, BC V2C 2J7For SaleMLS ID #10385697, Adam Popien. Association of Interior REALTORS
- C$268,0002 bd1 ba811 sqft1900 Tranquille Rd #44, Kamloops, BC V2B 7V1For SaleMLS ID #10394908, Michael Latta. Association of Interior REALTORS
- C$264,5002 bd1 ba883 sqft1760 Brunner Ave #106, Kamloops, BC V2B 3L7For SaleMLS ID #10391452, Carmeliza Hurst. Association of Interior REALTORS
- C$199,9002 bd1 ba807 sqft1680 Lac Le Jeune Rd #20, Kamloops, BC V1S 1Z1For SaleMLS ID #10397576, Bertie Collins. Association of Interior REALTORS
- C$259,9002 bd1 ba875 sqft1760 Brunner Ave #209, Kamloops, BC V2B 3L7For SaleMLS ID #10382926, Aaron Goddard. Association of Interior REALTORS
- C$279,0001 bd1 ba456 sqft5170 Dallas Dr #322, Kamloops, BC V2C 0C7For SaleMLS ID #10397607, Daljit Sadhra. Association of Interior REALTORS
- C$349,9001 bd1 ba690 sqft755 McGill Rd #405, Kamloops, BC V2C 0B6For SaleMLS ID #10397452, Jessica Gunnlaugson. Association of Interior REALTORS
- C$349,9001 bd1 ba551 sqft765 McGill Rd #404, Kamloops, BC V2C 0B7For SaleMLS ID #10397211, Taj Sandur. Association of Interior REALTORS
- C$339,9002 bd1 ba867 sqft525 Nicola St #701, Kamloops, BC V2C 6J5For SaleMLS ID #10395757, Amanda Mitchell. Association of Interior REALTORS
