Flat fenced and cross fenced 6.3 acres with city water plus drilled well. Massive 40' x 48' heated and air conditioned shop with 14' high doors. Also 40' x 48' modern barn with 3-6 paddocks, heated tack room, separate corrals, riding arena and outside lean to. Very little of pre-existing home left as new 4700 sq ft home built and finished off in very high quality in past 3 years. 3 bedrooms, plus office, 10ft high ceilings, ultra modern kitchen - 'Cafe' brand oven and fridge, heated tile floors, back up electric furnace, massive master bedroom with ensuite. Copper tub w/wash basins. Massive open rec room decorated in high quality and Mexican decor. Large covered sundeck, bird avery, greenhouse and more. Too many high end quality features to mention. Only 15 mins from downtown, basically a 2-3 year old home, massive heated air conditioned shop and very functional and modern barn. Great property for horse enthusiasts or large trucks. Everything is “Done up Right” on the improvements and dwellings on this property.
For sale
C$1,999,900
2363 Erin Valley Cres, Kamloops, BC V2C 6A1
3beds
4,702sqft
Single Family Residence
Built in 2021
6.34 Acres Lot
$-- Zestimate®
C$425/sqft
C$-- HOA
What's special
City waterModern barnHeated tack roomRiding arenaHeated tile floorsUltra modern kitchenMassive master bedroom
- 522 days |
- 17 |
- 0 |
Zillow last checked:
Listing updated:
Listed by:
Bill Albers,
REMAX Kamloops
Source: Association of Interior REALTORS,MLS®#: 10337996Originating MLS®#: Association of Interior REALTORS
Facts & features
Interior
Bedrooms & bathrooms
- Bedrooms: 3
- Bathrooms: 3
- Full bathrooms: 3
Primary bedroom
- Description: Bedroom
- Level: Main
- Dimensions: 18.50x18.50
Bedroom
- Description: Bedroom
- Level: Main
- Dimensions: 9.33x11.50
Bedroom
- Level: Basement
- Dimensions: 18.00x17.00
Other
- Description: Ensuite - Three Quarter
- Features: Four Piece Bathroom
- Level: Main
- Dimensions: 7 x 0
Dining room
- Description: Dining Room
- Level: Main
- Dimensions: 10.00x19.50
Foyer
- Description: Entrance
- Level: Main
- Dimensions: 20.00x8.00
Other
- Description: Bathroom - Three Quarter
- Features: Three Piece Bathroom
- Level: Basement
- Dimensions: 7 x 0
Other
- Description: Bathroom - Three Quarter
- Features: Three Piece Bathroom
- Level: Main
- Dimensions: 7 x 0
Game room
- Level: Basement
- Dimensions: 18.50x14.00
Kitchen
- Description: Kitchen
- Level: Main
- Dimensions: 18.50x19.50
Laundry
- Description: Laundry
- Level: Basement
- Dimensions: 17.50x12.00
Living room
- Description: living room
- Level: Main
- Dimensions: 19.50x14.50
Office
- Description: Office
- Level: Main
- Dimensions: 9.50x9.00
Other
- Level: Main
- Dimensions: 19.50x7.50
Recreation
- Level: Basement
- Dimensions: 25.00x22.50
Storage room
- Description: Storage
- Level: Basement
- Dimensions: 12.00x14.00
Heating
- Forced Air, Natural Gas
Cooling
- Central Air
Appliances
- Included: Dryer, Range, Refrigerator, Washer
Features
- Flooring: Mixed
- Windows: Window Treatments
- Basement: Finished,Partial
- Number of fireplaces: 1
- Fireplace features: Gas
Interior area
- Total interior livable area: 4,702 sqft
- Finished area above ground: 2,081
- Finished area below ground: 2,621
Property
Parking
- Total spaces: 1
- Parking features: Attached, Garage
- Attached garage spaces: 1
Features
- Levels: One,Multi/Split
- Stories: 1
- Patio & porch: Deck, Patio
- Exterior features: Private Yard
- Pool features: None
- Fencing: Fenced
- Has view: Yes
- View description: Panoramic
- Waterfront features: None
Lot
- Size: 6.34 Acres
- Features: Dead End, Easy Access, Near Golf Course, Near Park, Private, Rural Lot, Secluded
Details
- Parcel number: 005126126
- Zoning: CR-2
- Special conditions: Standard
Construction
Type & style
- Home type: SingleFamily
- Property subtype: Single Family Residence
Materials
- Vinyl Siding, Wood Frame
- Foundation: Concrete Perimeter
- Roof: Asphalt,Shingle
Condition
- New construction: No
- Year built: 2021
Utilities & green energy
- Sewer: Septic Tank
- Water: Public, Well
Community & HOA
Community
- Features: Park, Recreation Area, Shopping
- Security: Security System
HOA
- Has HOA: No
Location
- Region: Kamloops
Financial & listing details
- Price per square foot: C$425/sqft
- Tax assessed value: C$1,726,000
- Annual tax amount: C$10,780
- Date on market: 3/7/2025
- Cumulative days on market: 523 days
- Ownership: Freehold,Fee Simple
Price history
Price history is unavailable.
Public tax history
Tax history is unavailable.
Climate risks
Neighborhood: Barnhartvale
Nearby schools
GreatSchools rating
No schools nearby
We couldn't find any schools near this home.
- C$1,100,0003 bd3 ba2.2k sqft1881 Pratt Rd, Kamloops, BC V2C5J4For Sale

- C$399,90010.27 acres5339 Blundell Pl, Kamloops, BC V2C6C8Lot/Land
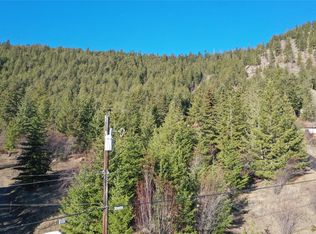
- C$4,490,0005 bd4 ba4.2k sqft5833 Todd Rd, Kamloops, BC V2C6P2For Sale
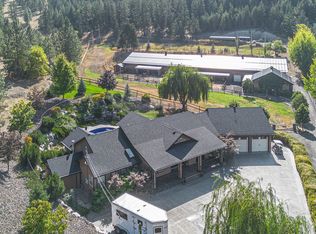
- C$719,9004 bd2 ba2.1k sqft5890 Todd Rd, Kamloops, BC V2C5V6For Sale
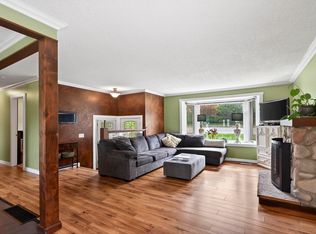
- C$649,9004 bd1 ba1.9k sqft1185 Highridge Dr, Kamloops, BC V2C5G5For Sale
- C$989,9005 bd3 ba2.6k sqft1399 Lamar Dr, Kamloops, BC V2C5C5For Sale
- C$559,0000.46 acres6288 Meadowland Cres N, Kamloops, BC V2C5J1Lot/Land
- C$569,9004 bd3 ba2.3k sqft1254 Clearview Dr, Kamloops, BC V2C5E5For Sale
Similar homes
- C$1,399,0004 bd3 ba2.4k sqft2080 Robbins Range Rd, Kamloops, BC V2C 6W1For Sale
 MLS ID #10397217, Christopher Krausert. Association of Interior REALTORS
 - C$1,499,9005 bd3 ba4.7k sqft7035 Blackwell Rd, Kamloops, BC V2C 6V8For Sale
 MLS ID #10395592, Mandeep Chahal. Association of Interior REALTORS
 - C$1,995,0004 bd4 ba5.5k sqft1314 Myra Pl, Kamloops, BC V2E 0C3For Sale
 MLS ID #10372227, Jessica Matt. Association of Interior REALTORS
 - C$1,398,5005 bd5 ba3.6k sqft5565 Dallas Dr, Kamloops, BC V2C 4W9For Sale
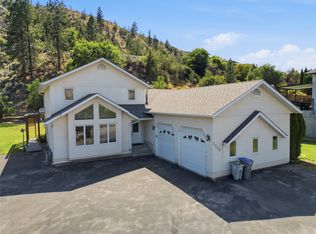 MLS ID #10387584, David Lawrence. Association of Interior REALTORS
 - C$2,099,0003 bd3 ba4.8k sqft2196 Aster Ct, Kamloops, BC V2E 0E2For SaleMLS ID #10390898, Chris Town. Association of Interior REALTORS
- C$2,499,0005 bd4 ba4.9k sqft3093 Shuswap Rd, Thompson Nicola, BC V2H 1T1For SaleMLS ID #10390948, Francis Ramunno. Association of Interior REALTORS
- C$1,449,9005 bd5 ba3.9k sqft3100 Kicking Horse Dr #3, Kamloops, BC V2E 0B8For SaleMLS ID #10390831, Sanja Rodger. Association of Interior REALTORS
- C$1,900,0004 bd4 ba3.4k sqft964 Fernie Rd, Kamloops, BC V2C 1B3For SaleMLS ID #10390173, Shambhu Chitharanjan. Association of Interior REALTORS
- C$1,399,0002 bd2 ba2.8k sqft3197 Shuswap Rd, Thompson Nicola, BC V2H 1T1For SaleMLS ID #10396839, Mike Grant. Association of Interior REALTORS
- C$1,799,9004 bd5 ba5k sqft2640 Telford Dr, Kamloops, BC V1S 0A3For SaleMLS ID #10388486, Bob Hardwick. Association of Interior REALTORS
- C$1,450,0004 bd3 ba3.4k sqft432 Pintail Rd, Thompson Nicola, BC V2H 1S5For SaleMLS ID #10392434, Jared Thomson. Association of Interior REALTORS
- C$1,359,0005 bd5 ba4.6k sqft1619 Cheakamus Dr, Kamloops, BC V2E 2T6For SaleMLS ID #10390445, Carmen Rice. Association of Interior REALTORS
- C$1,499,9004 bd3 ba3.5k sqft2015 High Country Blvd, Kamloops, BC V2E 1L2For SaleMLS ID #10392519, Seiji Brown. Association of Interior REALTORS
- C$1,379,9004 bd4 ba3.6k sqft2020 Pinegrass Ct, Kamloops, BC V1S 2B6For SaleMLS ID #10397387, Jerri Van. Association of Interior REALTORS
- C$1,099,9005 bd4 ba2.9k sqft1937 Skeena Dr, Kamloops, BC V2E 2P3For SaleMLS ID #10396038, Valerie Ferguson. Association of Interior REALTORS
- C$2,729,0004 bd3 ba3.9k sqft3724 Shuswap Rd, Thompson Nicola, BC V2H 1S6For SaleMLS ID #10391348, Lisa Moonie. Association of Interior REALTORS
- C$1,248,0004 bd3 ba3.2k sqft1648 Skeena Pl, Kamloops, BC V2E 2P3For SaleMLS ID #10396467, Kip Clere. Association of Interior REALTORS
- C$1,099,0004 bd4 ba4.4k sqft8925 Grizzly Cres, Kamloops, BC V2C 6T9For SaleMLS ID #10382046, Indy Bal. Association of Interior REALTORS
- C$1,398,8004 bd4 ba4k sqft1809 Breakenridge Ct, Kamloops, BC V2E 1W9For SaleMLS ID #10396764, Phil Dabner. Association of Interior REALTORS
- C$1,895,0004 bd3 ba3.1k sqft6450 Yates Creek Rd, Kamloops, BC V0E 1Z1For SaleMLS ID #10388523, Jill Kalinocka. Association of Interior REALTORS
