Rarely available true rancher in a highly desirable complex! An exceptional opportunity for downsizers seeking spacious, comfortable, one-level living in a quiet and peaceful setting. Lovingly maintained by its original owner, this home features a bright, open living and dining area, perfect for everyday living and entertaining, along with a functional kitchen with updated appliances. Offering two generous bedrooms, including a spacious primary suite with a huge walk-in closet and private ensuite. Ideally situated in a prime location within the complex, offering privacy and tranquility. The oversized detached double garage provides plenty of room for parking and additional storage. Enjoy the perfect combination of space, convenience, and low-maintenance living in this sought-after community. Hot water tank (2025), brand new central A/C and a very well cared for, fantastic opportunity to downsize without compromise!
For sale
C$579,900
650 Harrington Rd #100, Kamloops, BC V2B 6T7
2beds
1,464sqft
Townhouse
Built in 1995
-- sqft lot
$-- Zestimate®
C$396/sqft
C$478/mo HOA
What's special
Spacious comfortable one-level livingTwo generous bedroomsSpacious primary suiteHuge walk-in closetPrivate ensuiteOversized detached double garage
- 1 day
- 5
- 0
Zillow last checked:
Listing updated:
Listed by:
Jestine Hinch,
eXp Realty (Kamloops)
Source: Association of Interior REALTORS,MLS®#: 10404943Originating MLS®#: Association of Interior REALTORS
Facts & features
Interior
Bedrooms & bathrooms
- Bedrooms: 2
- Bathrooms: 2
- Full bathrooms: 2
Primary bedroom
- Features: Walk-In Closet(s)
- Level: Main
- Dimensions: 21.58x14.58
Bedroom
- Level: Main
- Dimensions: 10.25x14.58
Other
- Features: Four Piece Bathroom
- Level: Main
- Dimensions: 0 x 0
Breakfast room nook
- Description: BREAKFAST NOOK
- Level: Main
- Dimensions: 6.67x10.50
Dining room
- Level: Main
- Dimensions: 7.83x15.33
Foyer
- Level: Main
- Dimensions: 9.83x9.58
Other
- Features: Four Piece Bathroom
- Level: Main
- Dimensions: 0 x 0
Kitchen
- Level: Main
- Dimensions: 10.33x10.50
Laundry
- Level: Main
- Dimensions: 2.42x5.17
Living room
- Level: Main
- Dimensions: 13.75x15.33
Storage room
- Level: Main
- Dimensions: 6.00x9.08
Utility room
- Level: Main
- Dimensions: 6.50x10.75
Heating
- Forced Air, Natural Gas
Cooling
- Central Air
Appliances
- Included: Dryer, Dishwasher, Electric Range, Microwave, Refrigerator, Washer
- Laundry: In Unit
Features
- Vaulted Ceiling(s)
- Flooring: Mixed
- Has basement: No
- Number of fireplaces: 1
- Fireplace features: Gas
- Common walls with other units/homes: 1 Common Wall
Interior area
- Total interior livable area: 1,464 sqft
- Finished area above ground: 1,464
- Finished area below ground: 0
Property
Parking
- Total spaces: 2
- Parking features: Attached, Garage, On Site
- Attached garage spaces: 2
- Details: Strata Parking Type:Part of Strata/Assoc Lot
Features
- Levels: One
- Stories: 1
- Patio & porch: Deck, Patio
- Pool features: None
Lot
- Features: Near Golf Course
Details
- Parcel number: 019070926
- Zoning: RM2/R2
- Special conditions: Standard
Construction
Type & style
- Home type: Townhouse
- Architectural style: Ranch
- Property subtype: Townhouse
Materials
- Stucco, Wood Frame
- Foundation: Concrete Perimeter
- Roof: Tile
Condition
- New construction: No
- Year built: 1995
Utilities & green energy
- Sewer: Public Sewer
- Water: Public
Community & HOA
Community
- Features: Recreation Area
HOA
- Has HOA: No
- HOA fee: C$478 monthly
Location
- Region: Kamloops
Financial & listing details
- Price per square foot: C$396/sqft
- Annual tax amount: C$4,050
- Date on market: 11/13/2026
- Ownership: Freehold,Strata
Price history
Price history is unavailable.
Public tax history
Tax history is unavailable.
Climate risks
Neighborhood: Westsyde
Nearby schools
GreatSchools rating
No schools nearby
We couldn't find any schools near this home.


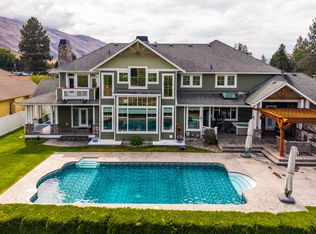

Similar homes
- C$565,0003 bd2 ba1.4k sqft813 Mayne Rd, Kamloops, BC V2B 6H4For Sale
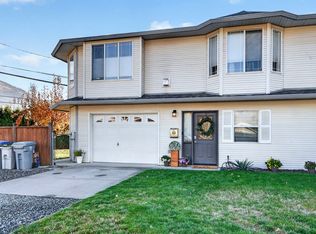 MLS ID #10405642, Helen Ralph. Association of Interior REALTORS
- C$479,9002 bd3 ba1.8k sqft1195 14th St #14, Kamloops, BC V2B 8L1For Sale
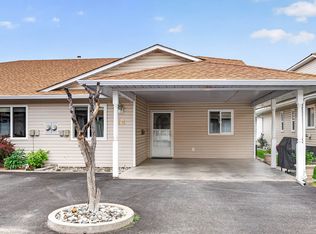 MLS ID #10405754, Loni Hamer-Jackson. Association of Interior REALTORS
- C$534,5002 bd3 ba1.5k sqft1104 Quail Dr #27, Kamloops, BC V2B 8S6For Sale
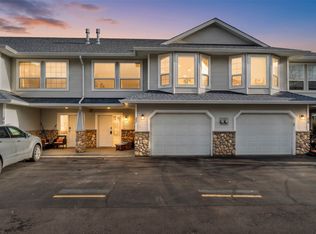 MLS ID #10404512, Linda Turner. Association of Interior REALTORS
- C$638,9005 bd2 ba1.9k sqft859 Dever Dr, Kamloops, BC V2B 6P9For SaleMLS ID #10402053, Trudy Dagere. Association of Interior REALTORS
