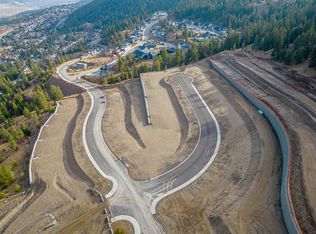
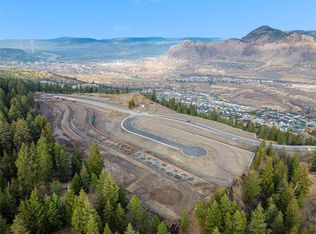
Welcome to a truly exceptional half duplex in sought-after Juniper West, offering breathtaking views. This rare opportunity blends family-friendly living with built-in income potential in one of Kamloops’ most desirable neighbourhoods. The thoughtfully designed open concept and modern main floor layout includes a versatile office/den space on the main floor; ideal for working from home or creating a quiet study area. Step out onto the beautiful deck to relax and enjoy evening sunsets or morning coffee. Upstairs, you’ll find three bedrooms and two full bathrooms, including a comfortable primary retreat. The lower level offers incredible flexibility. The main home retains dedicated storage space, while a fully legal, self-contained one-bedroom suite provides excellent rental income potential or space for extended family. The suite includes its own private patio area, creating an elevated and independent rental experience. This is more than just a home; it’s a lifestyle opportunity combining panoramic views, family functionality, and smart investment potential in one remarkable property. Appliances, landscape, and window coverings included. Estimated Completion Early Summer 2026. Please note interior photos and room dimensions are of 2245 Coldwater Drive
New construction
C$956,800
2247 Coldwater Dr, Kamloops, BC V2E 2M4
4beds
2,743sqft
Duplex, Multi Family, Single Family Residence
Built in 2026
-- sqft lot
$-- Zestimate®
C$349/sqft
C$-- HOA
What's special
Breathtaking viewsComfortable primary retreatPanoramic viewsWindow coverings included
- 80 days
- 25
- 0
Zillow last checked:
Listing updated:
Listed by:
Christa Palasty,
eXp Realty (Kamloops),
Trevor E Finch,
eXp Realty (Kamloops)
Source: Association of Interior REALTORS,MLS®#: 10391279Originating MLS®#: Association of Interior REALTORS
Facts & features
Interior
Bedrooms & bathrooms
- Bedrooms: 4
- Bathrooms: 4
- Full bathrooms: 3
- 1/2 bathrooms: 1
Primary bedroom
- Level: Second
- Dimensions: 12.92x16.42
Primary bedroom
- Features: Additional Living Quarters
- Level: Basement
- Dimensions: 10.50x10.58
Bedroom
- Level: Second
- Dimensions: 11.00x10.92
Bedroom
- Level: Second
- Dimensions: 12.25x10.42
Other
- Features: Five Piece Bathroom
- Level: Second
- Dimensions: 0 x 0
Dining room
- Level: Main
- Dimensions: 12.08x10.42
Dining room
- Features: Additional Living Quarters
- Level: Basement
- Dimensions: 12.08x7.00
Foyer
- Level: Main
- Dimensions: 10.75x5.67
Foyer
- Level: Basement
- Dimensions: 7.00x4.33
Other
- Features: Four Piece Bathroom
- Level: Second
- Dimensions: 0 x 0
Other
- Features: Four Piece Bathroom, Additional Living Quarters
- Level: Basement
- Dimensions: 0 x 0
Half bath
- Features: Two Piece Bathroom
- Level: Main
- Dimensions: 0 x 0
Kitchen
- Level: Main
- Dimensions: 12.08x16.42
Kitchen
- Features: Additional Living Quarters
- Level: Basement
- Dimensions: 9.50x9.50
Living room
- Level: Main
- Dimensions: 12.00x15.00
Living room
- Features: Additional Living Quarters
- Level: Basement
- Dimensions: 12.08x12.08
Office
- Level: Main
- Dimensions: 7.25x8.83
Pantry
- Level: Main
- Dimensions: 4.00x4.00
Heating
- Electric, Heat Pump, Other
Cooling
- Heat Pump
Features
- High Ceilings, Kitchen Island, Pantry
- Flooring: Laminate
- Basement: Full,Finished
- Has fireplace: No
- Common walls with other units/homes: 1 Common Wall
Interior area
- Total interior livable area: 2,743 sqft
- Finished area above ground: 2,030
- Finished area below ground: 713
Property
Parking
- Total spaces: 1
- Parking features: Additional Parking, Attached, Garage
- Attached garage spaces: 1
Features
- Levels: Three Or More
- Stories: 3
- Pool features: None
- Has view: Yes
- View description: City, Mountain(s), Panoramic, Valley
Lot
- Size: 3,920 Square Feet
Details
- Parcel number: 032819561
- Zoning: R2
- Special conditions: Standard
Construction
Type & style
- Home type: MultiFamily
- Architectural style: Two Story
- Property subtype: Duplex, Multi Family, Single Family Residence
Materials
- Stucco, Wood Siding, Wood Frame
- Foundation: Concrete Perimeter
- Roof: Asphalt,Shingle
Condition
- New construction: Yes
- Year built: 2026
Utilities & green energy
- Sewer: Public Sewer
- Water: Public
- Utilities for property: Sewer Available
Community & HOA
Community
- Subdivision: Trail Side Ii
HOA
- Has HOA: No
Location
- Region: Kamloops
Financial & listing details
- Price per square foot: C$349/sqft
- Date on market: 6/12/2026
- Cumulative days on market: 81 days
- Ownership: Freehold,Fee Simple
Price history
Price history is unavailable.
Public tax history
Tax history is unavailable.
Climate risks
Neighborhood: Juniper Ridge
Nearby schools
GreatSchools rating
No schools nearby
We couldn't find any schools near this home.

Similar homes
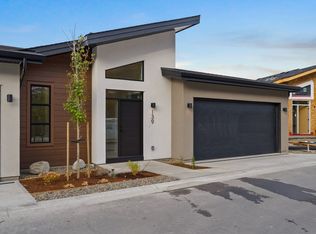
- C$798,8003 bd3 ba2.3k sqft2400 Coldwater Dr #133, Kamloops, BC V2E 2M4New Construction
 MLS ID #10389424, Trevor E Finch. Association of Interior REALTORS
 - C$798,8003 bd3 ba2.3k sqft2400 Coldwater Dr #134, Kamloops, BC V2E 2M4New Construction
 MLS ID #10390229, Christa Palasty. Association of Interior REALTORS
 - C$738,8003 bd3 ba1.8k sqft2400 Coldwater Dr #107, Kamloops, BC V2E 2M4New Construction
 MLS ID #10389422, Trevor E Finch. Association of Interior REALTORS
 - C$1,099,9005 bd4 ba2.9k sqft1937 Skeena Dr, Kamloops, BC V2E 2P3For Sale
 MLS ID #10396038, Valerie Ferguson. Association of Interior REALTORS
