Welcome to the 2026 Kamloops YMCA Y Dream Home, a one-of-a-kind custom home where thoughtful design, elevated finishes & exceptional energy efficiency come together in Juniper West. Situated on a beautiful view lot w/ a rare flat, usable backyard, this 3 bedroom + den, 3 bathroom home offers over 3,200 sqft & custom details not often found in comparable homes. The main floor features soaring ceilings, fir timber beams, oversized windows & warm wood details. The chef-inspired kitchen offers custom cabinetry, quartz counters, oversized island, Fisher & Paykel appliances, 36” gas range, pot filler, plenty of storage + pantry. Large sliding doors open to the covered deck for seamless indoor/outdoor living & Kamloops views. Privately tucked away, the primary suite feels like its own retreat w/ oversized windows, private deck, walk-in closet & spa-inspired ensuite w/ freestanding soaker tub + walk-in rain shower w/ integrated controls. Downstairs offers 2 additional bedrooms, spacious rec room, custom wet bar & flexible living space w/ backyard access. Built to BC Energy Step Code 4 & Net Zero Ready standards, features include solar panels, high-performance building envelope, dual-fuel combi heating & HRV ventilation. From the architectural details & custom millwork to the thoughtful floor plan, outdoor living & incredible backyard, this home was designed to be anything but ordinary. It truly needs to be seen to be appreciated.
For sale
C$1,299,000
2257 Coldwater Dr, Kamloops, BC V2E 2R3
3beds
3,306sqft
Single Family Residence
Built in 2025
7,405 Square Feet Lot
$-- Zestimate®
C$393/sqft
C$-- HOA
What's special
Beautiful view lotRare flat usable backyardSoaring ceilingsFir timber beamsOversized windowsWarm wood detailsChef-inspired kitchen
- 5 days |
- 18 |
- 0 |
Zillow last checked:
Listing updated:
Listed by:
Amanda Mitchell,
Royal LePage Westwin Realty,
Jarod Johannesson,
Royal LePage Westwin Realty
Source: Association of Interior REALTORS,MLS®#: 10397746Originating MLS®#: Association of Interior REALTORS
Facts & features
Interior
Bedrooms & bathrooms
- Bedrooms: 3
- Bathrooms: 3
- Full bathrooms: 2
- 1/2 bathrooms: 1
Primary bedroom
- Level: Main
- Dimensions: 15.50x16.67
Bedroom
- Level: Basement
- Dimensions: 11.33x18.50
Bedroom
- Level: Basement
- Dimensions: 15.42x10.92
Bonus room
- Level: Basement
- Dimensions: 16.08x23.58
Den
- Level: Main
- Dimensions: 8.58x10.17
Foyer
- Level: Main
- Dimensions: 22.33x11.92
Other
- Features: Four Piece Bathroom
- Level: Basement
- Dimensions: 0 x 0
Other
- Features: Four Piece Bathroom
- Level: Main
- Dimensions: 0 x 0
Half bath
- Features: Two Piece Bathroom
- Level: Main
- Dimensions: 6.42x6.83
Kitchen
- Level: Main
- Dimensions: 15.08x17.25
Kitchen
- Level: Main
- Dimensions: 8.33x7.67
Laundry
- Level: Main
- Dimensions: 10.75x6.58
Living room
- Level: Main
- Dimensions: 16.00x17.25
Recreation
- Level: Basement
- Dimensions: 15.42x32.00
Storage room
- Level: Basement
- Dimensions: 6.42x11.50
Utility room
- Level: Basement
- Dimensions: 8.58x20.75
Heating
- Forced Air
Cooling
- Central Air
Appliances
- Included: Dryer, Dishwasher, Gas Cooktop, Microwave, Refrigerator, Washer
Features
- Wet Bar, Den, High Ceilings, Kitchen Island, Pantry
- Basement: Full,Finished
- Number of fireplaces: 1
- Fireplace features: Free Standing, Gas
Interior area
- Total interior livable area: 3,306 sqft
- Finished area above ground: 1,653
- Finished area below ground: 1,653
Video & virtual tour
Property
Parking
- Total spaces: 4
- Parking features: Attached, Garage
- Attached garage spaces: 2
- Uncovered spaces: 2
Features
- Levels: Two
- Stories: 2
- Patio & porch: Covered, Deck, Patio
- Exterior features: Sprinkler/Irrigation
- Pool features: None
- Fencing: Fenced
- Has view: Yes
- View description: Mountain(s), Panoramic, Valley
Lot
- Size: 7,405 Square Feet
- Features: Sprinklers In Ground
Details
- Parcel number: 032082231
- Zoning: R2
- Special conditions: Standard
Construction
Type & style
- Home type: SingleFamily
- Architectural style: Ranch
- Property subtype: Single Family Residence
Materials
- Brick, Fiber Cement, Wood Frame
- Foundation: Concrete Perimeter
- Roof: Asphalt,Shingle
Condition
- New construction: No
- Year built: 2025
Utilities & green energy
- Sewer: Public Sewer
- Water: Public
Green energy
- Energy efficient items: HVAC, Lighting, Windows
Community & HOA
Community
- Security: Security System
HOA
- Has HOA: No
Location
- Region: Kamloops
Financial & listing details
- Price per square foot: C$393/sqft
- Annual tax amount: C$4,612
- Date on market: 8/13/2026
- Cumulative days on market: 6 days
- Ownership: Freehold,Fee Simple
Price history
Price history is unavailable.
Public tax history
Tax history is unavailable.
Climate risks
Neighborhood: Juniper Ridge
Nearby schools
GreatSchools rating
No schools nearby
We couldn't find any schools near this home.
- C$448,8008,276 sqft2377 Coldwater Dr, Kamloops, BC V2E2M4Lot/Land
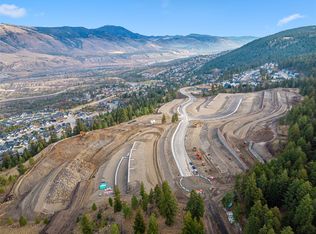
- C$798,8003 bd3 ba2.3k sqft2400 Coldwater Dr #134, Kamloops, BC V2E2M4New Construction

- C$738,8003 bd3 ba1.8k sqft2400 Coldwater Dr #107, Kamloops, BC V2E2M4New Construction

- C$368,8000.28 acres1693 Camas Ct, Kamloops, BC V2E0E6Lot/Land
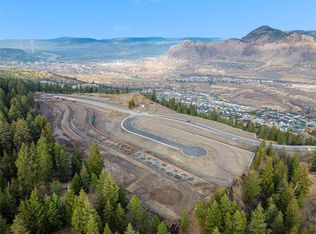
- C$798,8003 bd3 ba2.3k sqft2400 Coldwater Dr #133, Kamloops, BC V2E2M4New Construction
- C$318,8005,662 sqft2286 Coldwater Dr, Kamloops, BC V2E2M4Lot/Land
- C$1,168,8004 bd3 ba2.9k sqft1673 Camas Ct, Kamloops, BC V2E0E6New Construction
- C$956,8004 bd4 ba2.7k sqft2247 Coldwater Dr, Kamloops, BC V2E2M4New Construction
Similar homes
- C$1,248,0004 bd3 ba3.2k sqft1648 Skeena Pl, Kamloops, BC V2E 2P3For Sale
 MLS ID #10396467, Kip Clere. Association of Interior REALTORS
 - C$1,349,9005 bd5 ba3.6k sqft1762 Balsam Pl, Kamloops, BC V2E 0E2For Sale
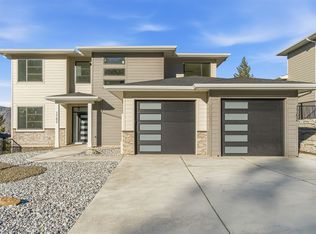 MLS ID #10395624, Kris Osborn. Association of Interior REALTORS
 - C$1,099,9005 bd4 ba2.9k sqft1937 Skeena Dr, Kamloops, BC V2E 2P3For Sale
 MLS ID #10396038, Valerie Ferguson. Association of Interior REALTORS
 - C$1,299,0006 bd4 ba3.6k sqft1872 Tolima Ct, Kamloops, BC V2E 0B1For Sale
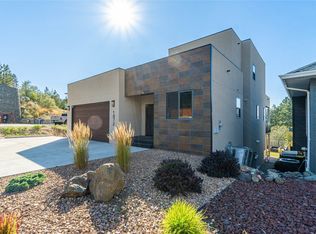 MLS ID #10396696, Jennifer Munro. Association of Interior REALTORS
 - C$1,368,8006 bd4 ba3.2k sqft2137 Lupin Ct, Kamloops, BC V2E 0E2For SaleMLS ID #10392183, Scott Mcdowell. Association of Interior REALTORS
- C$1,499,0004 bd5 ba4.3k sqft1688 Balsam Pl, Kamloops, BC V2E 0E2For SaleMLS ID #10390060, Taylor McLaren. Association of Interior REALTORS
- C$1,499,9004 bd3 ba3.5k sqft2015 High Country Blvd, Kamloops, BC V2E 1L2For SaleMLS ID #10392519, Seiji Brown. Association of Interior REALTORS
- C$1,559,9006 bd5 ba4.1k sqft2064 Galore Cres, Kamloops, BC V2E 0A7For SaleMLS ID #10392731, Chris Town. Association of Interior REALTORS
- C$789,9004 bd3 ba2.1k sqft1939 Coldwater Dr #142, Kamloops, BC V2E 0B3For SaleMLS ID #10397666, Amanda Mitchell. Association of Interior REALTORS
- C$1,245,0004 bd4 ba3.1k sqft1488 Dunbar Dr, Kamloops, BC V1S 0C6For SaleMLS ID #10395919, Christa Palasty. Association of Interior REALTORS
- C$1,379,9004 bd4 ba3.6k sqft2020 Pinegrass Ct, Kamloops, BC V1S 2B6For SaleMLS ID #10397387, Jerri Van. Association of Interior REALTORS
- C$1,299,9006 bd5 ba3.7k sqft1143 Canyon Ridge Dr, Kamloops 1, BC V2H 0A1For SaleMLS ID #10392566, Aron Alexander. Association of Interior REALTORS
- C$1,399,0004 bd3 ba2.4k sqft2080 Robbins Range Rd, Kamloops, BC V2C 6W1For SaleMLS ID #10397217, Christopher Krausert. Association of Interior REALTORS
- C$1,199,9004 bd3 ba2.7k sqft1298 Brechin Pl, Kamloops, BC V1S 1J9For SaleMLS ID #10396580, Jestine Hinch. Association of Interior REALTORS
- C$1,650,0004 bd5 ba4.6k sqft3020 Kicking Horse Dr, Kamloops, BC V2E 2T6For SaleMLS ID #10397270, Linda Turner. Association of Interior REALTORS
- C$1,399,0003 bd2 ba2.3k sqft2740 Simms Pl, Kamloops, BC V0E 2A0For SaleMLS ID #10380575, Jackie Brommeland. Association of Interior REALTORS
- C$1,149,9003 bd3 ba3k sqft1900 Irongate Pl #52, Kamloops 1, BC V2H 0B1For SaleMLS ID #10391604, Marc Bouchard. Association of Interior REALTORS
- C$1,099,9004 bd4 ba2.5k sqft1922 Glen Gary Dr, Kamloops, BC V2E 1R4For SaleMLS ID #10397461, Linden Marshall. Association of Interior REALTORS
- C$884,9004 bd4 ba2.4k sqft260 Miller Pl, Kamloops, BC V2C 5V8For SaleMLS ID #10396888, Mandeep Chahal. Association of Interior REALTORS
- C$1,295,0004 bd4 ba3.5k sqft603 Porterfield Rd, Kamloops, BC V2B 6M5For SaleMLS ID #10391826, Tyler Becker. Association of Interior REALTORS
