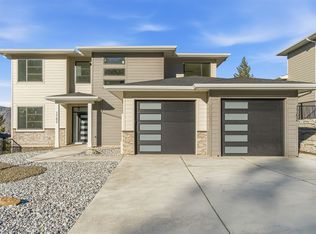
Juniper West Builders is pleased to present their latest single-family home that is set in one of the area’s most sought-after family neighbourhoods. Located on a quiet street surrounded by nature, this home offers the perfect balance of peaceful living and everyday convenience. Enjoy easy access to scenic hiking trails, parks, and a popular bike park; ideal for active families and outdoor enthusiasts. This 2,990sqft Basement entry home includes a turnkey experience with high-end finishes throughout, full appliance packages, walk-in closet, blinds package, and fully completed front and back landscaping with irrigation. With 3 bedrooms and 2 bathrooms up, open concept living and a den down there is space for the whole family. There is a legal self contained 1 bedroom plus den basement suite for extended family or use as a mortgage helper. The oversized 688sqft garage is a rare and desired find. Take in stunning mountain and natural landscape views from the front deck — the perfect place to relax with your morning coffee or unwind in the evening while soaking in the scenery. Built to Step Code 4; this home is near net-zero-energy and considered high performance for energy efficiency in new construction. Photos are digitally rendered. Estimated Completion July / August 2026.
New construction
C$1,168,800
1673 Camas Ct, Kamloops, BC V2E 0E6
4beds
2,990sqft
Single Family Residence
Built in 2026
6,534 Square Feet Lot
$-- Zestimate®
C$391/sqft
C$-- HOA
What's special
- 159 days |
- 14 |
- 0 |
Zillow last checked:
Listing updated:
Listed by:
Christa Palasty,
eXp Realty (Kamloops),
Trevor E Finch,
eXp Realty (Kamloops)
Source: Association of Interior REALTORS,MLS®#: 10378054Originating MLS®#: Association of Interior REALTORS
Facts & features
Interior
Bedrooms & bathrooms
- Bedrooms: 4
- Bathrooms: 3
- Full bathrooms: 3
Primary bedroom
- Level: Main
- Dimensions: 16.00x15.83
Primary bedroom
- Features: Additional Living Quarters
- Level: Basement
- Dimensions: 9.17x11.17
Bedroom
- Level: Main
- Dimensions: 14.00x11.00
Bedroom
- Level: Main
- Dimensions: 15.00x10.00
Other
- Features: Five Piece Bathroom
- Level: Main
- Dimensions: 0 x 0
Den
- Level: Basement
- Dimensions: 9.67x12.00
Den
- Level: Basement
- Dimensions: 10.00x7.67
Dining room
- Level: Main
- Dimensions: 10.00x12.00
Other
- Features: Four Piece Bathroom, Additional Living Quarters
- Level: Basement
- Dimensions: 0 x 0
Other
- Features: Five Piece Bathroom
- Level: Main
- Dimensions: 0 x 0
Great room
- Level: Main
- Dimensions: 15.83x17.00
Kitchen
- Features: Additional Living Quarters
- Level: Basement
- Dimensions: 10.00x8.00
Kitchen
- Level: Main
- Dimensions: 9.17x14.42
Living room
- Features: Additional Living Quarters
- Level: Basement
- Dimensions: 15.17x17.83
Heating
- Heat Pump
Cooling
- Heat Pump
Appliances
- Included: Dryer, Washer/Dryer Stacked, Dishwasher, Microwave, Oven, Refrigerator, Washer
- Laundry: Stacked
Features
- Den
- Basement: Full,Finished
- Has fireplace: No
Interior area
- Total interior livable area: 2,990 sqft
- Finished area above ground: 1,717
- Finished area below ground: 1,273
Property
Parking
- Total spaces: 2
- Parking features: Additional Parking, Attached, Garage
- Attached garage spaces: 2
Features
- Levels: Two
- Stories: 2
- Pool features: None
- Has view: Yes
- View description: Mountain(s), Valley
Lot
- Size: 6,534 Square Feet
Details
- Parcel number: 032081995
- Zoning: R2
- Special conditions: Standard
Construction
Type & style
- Home type: SingleFamily
- Architectural style: Two Story
- Property subtype: Single Family Residence
Materials
- Wood Frame
- Foundation: Concrete Perimeter
Condition
- New construction: Yes
- Year built: 2026
Utilities & green energy
- Sewer: Public Sewer
- Water: Public
Community & HOA
HOA
- Has HOA: No
Location
- Region: Kamloops
Financial & listing details
- Price per square foot: C$391/sqft
- Date on market: 3/5/2026
- Cumulative days on market: 159 days
- Ownership: Freehold,Fee Simple
Price history
Price history is unavailable.
Public tax history
Tax history is unavailable.
Climate risks
Neighborhood: Juniper Ridge
Nearby schools
GreatSchools rating
No schools nearby
We couldn't find any schools near this home.
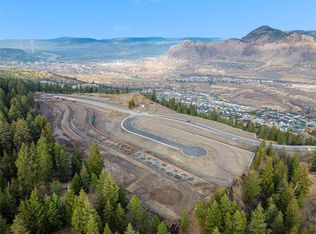
- C$368,8000.28 acres1693 Camas Ct, Kamloops, BC V2E0E6Lot/Land
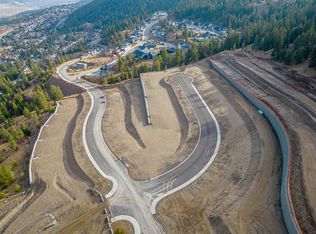
- C$318,8005,662 sqft2286 Coldwater Dr, Kamloops, BC V2E2M4Lot/Land
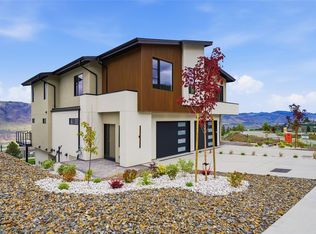
- C$956,8004 bd4 ba2.7k sqft2247 Coldwater Dr, Kamloops, BC V2E2M4New Construction
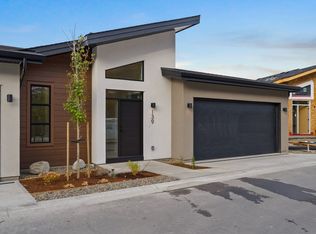
- C$798,8003 bd3 ba2.3k sqft2400 Coldwater Dr #133, Kamloops, BC V2E2M4New Construction
- C$368,8007,840 sqft2235 Coldwater Dr, Kamloops, BC V2E2M4Lot/Land
- C$738,8003 bd3 ba1.8k sqft2400 Coldwater Dr #107, Kamloops, BC V2E2M4New Construction
- C$798,8003 bd3 ba2.3k sqft2400 Coldwater Dr #134, Kamloops, BC V2E2M4New Construction
- C$2,099,0003 bd3 ba4.8k sqft2196 Aster Ct, Kamloops, BC V2E0E2For Sale
Similar homes
- C$1,099,9005 bd4 ba2.9k sqft1937 Skeena Dr, Kamloops, BC V2E 2P3For Sale
 MLS ID #10396038, Valerie Ferguson. Association of Interior REALTORS
 - C$1,248,0004 bd3 ba3.2k sqft1648 Skeena Pl, Kamloops, BC V2E 2P3For Sale
 MLS ID #10396467, Kip Clere. Association of Interior REALTORS
 - C$1,349,9005 bd5 ba3.6k sqft1762 Balsam Pl, Kamloops, BC V2E 0E2For Sale
 MLS ID #10395624, Kris Osborn. Association of Interior REALTORS
 - C$1,368,8006 bd4 ba3.2k sqft2137 Lupin Ct, Kamloops, BC V2E 0E2For Sale
 MLS ID #10392183, Scott Mcdowell. Association of Interior REALTORS
 - C$1,149,9994 bd3 ba3.5k sqft1708 Ironwood Dr, Kamloops 1, BC V2H 0A6For SaleMLS ID #10392385, Indy Bal. Association of Interior REALTORS
- C$1,499,0004 bd5 ba4.3k sqft1688 Balsam Pl, Kamloops, BC V2E 0E2For SaleMLS ID #10390060, Taylor McLaren. Association of Interior REALTORS
- C$1,119,9005 bd3 ba3k sqft1319 Dunbar Dr, Kamloops, BC V1S 0C6For SaleMLS ID #10396294, Jessica Gunnlaugson. Association of Interior REALTORS
- C$1,265,0004 bd4 ba3.1k sqft1488 Dunbar Dr, Kamloops, BC V1S 0C6For SaleMLS ID #10395919, Christa Palasty. Association of Interior REALTORS
- C$1,174,9005 bd4 ba3.6k sqft2850 Thompson Dr, Kamloops, BC V2C 4L8For SaleMLS ID #10394543, Brendan Shaw. Association of Interior REALTORS
- C$1,499,9004 bd3 ba3.5k sqft2015 High Country Blvd, Kamloops, BC V2E 1L2For SaleMLS ID #10392519, Seiji Brown. Association of Interior REALTORS
- C$1,199,9004 bd5 ba3k sqft1294 Brechin Pl, Kamloops, BC V1S 0G3For SaleMLS ID #10396578, Jestine Hinch. Association of Interior REALTORS
- C$1,099,0005 bd4 ba2.8k sqft2079 Glenmohr Dr, Kamloops, BC V1S 1N4For SaleMLS ID #10382656, Blair Rota. Association of Interior REALTORS
- C$949,9004 bd4 ba3k sqft468 Grandview Ter, Kamloops, BC V2C 3Z4For SaleMLS ID #10396610, Jeremy Hanrahan. Association of Interior REALTORS
- C$1,149,9003 bd3 ba3k sqft1900 Irongate Pl #52, Kamloops 1, BC V2H 0B1For SaleMLS ID #10391604, Marc Bouchard. Association of Interior REALTORS
- C$1,339,0006 bd4 ba3.6k sqft1872 Tolima Ct, Kamloops, BC V2E 0B1For SaleMLS ID #10396696, Jennifer Munro. Association of Interior REALTORS
- C$1,174,9005 bd4 ba3.1k sqft1052 Quail Dr, Kamloops, BC V2B 8N9For SaleMLS ID #10394529, Scott Mcdowell. Association of Interior REALTORS
- C$1,149,0003 bd3 ba2.7k sqft4038 Rio Vista Way, Kamloops, BC V2H 0E1For SaleMLS ID #10379385, Lisa Russell. Association of Interior REALTORS
- C$956,8004 bd4 ba2.7k sqft2247 Coldwater Dr, Kamloops, BC V2E 2M4New ConstructionMLS ID #10391279, Christa Palasty. Association of Interior REALTORS
- C$963,1003 bd3 ba2.8k sqft1167 Burgess Way, Kamloops, BC V1S 1S9For SaleMLS ID #10393606, David Lawrence. Association of Interior REALTORS
- C$1,198,0006 bd4 ba3.2k sqft2244 Crosshill Dr, Kamloops, BC V1S 0C3For SaleMLS ID #10385965, David Lawrence. Association of Interior REALTORS
