Hidden behind lovely loaded apples trees in front yard is this Cathedral Entry Five (5) Bedroom, Two (2) Bath home - mega sized yard - detached garage/shop 33'x23' at back (with new natural gas forced air heater, never connected) - mega room for parking - Big Garden - Mega Storage sheds. Upper level with mostly newer vinyl lam in living room, large kitchen with new Bosch D/W, 3 bedrooms, and newly renovated 4 piece bath. Family room is still needing some renovation like flooring. Lower level has 2 bedrooms and large office area. The garage was converted into two storage areas. With some imagination could be a workshop, sewing/craft room. Lower level features the laundry area. The yard is fantastic. Something you do not see often is the size of this yard in the city awarding privacy. One storage room in the basement had a start of a kitchen area and could be finished off and afford a lower level tenant, mortgage helper. Natural Gas Hot Water Tank only 3 years old. Call Listing Broker to view.
For sale
C$699,700
4626 Stevens Dr, Kamloops, BC V2H 1L5
4beds
1,949sqft
Single Family Residence
Built in 1975
0.35 Acres Lot
$-- Zestimate®
C$359/sqft
C$-- HOA
What's special
Cathedral entryMega sized yardMega room for parkingBig gardenMega storage shedsLarge office area
- 2 days |
- 8 |
- 0 |
Zillow last checked:
Listing updated:
Listed by:
Kathy Campbell,
RE/MAX Integrity Realty
Source: Association of Interior REALTORS,MLS®#: 10394808Originating MLS®#: Association of Interior REALTORS
Facts & features
Interior
Bedrooms & bathrooms
- Bedrooms: 4
- Bathrooms: 2
- Full bathrooms: 2
Heating
- Baseboard, Forced Air, Natural Gas
Cooling
- None
Appliances
- Included: Dryer, Dishwasher, Electric Range, Refrigerator, Range Hood, Washer
Features
- Flooring: Carpet, Laminate, Linoleum, Vinyl
- Basement: Partially Finished
- Has fireplace: No
Interior area
- Total interior livable area: 1,949 sqft
- Finished area above ground: 1,049
- Finished area below ground: 900
Video & virtual tour
Property
Parking
- Total spaces: 6
- Parking features: Detached, Garage, Open, Workshop in Garage
- Garage spaces: 2
- Uncovered spaces: 4
Features
- Levels: Two
- Stories: 2
- Exterior features: Garden, Private Yard, Storage
- Pool features: None
Lot
- Size: 0.35 Acres
Details
- Parcel number: 006439519
- Zoning: R6
- Zoning description: Residential
- Special conditions: Standard
Construction
Type & style
- Home type: SingleFamily
- Property subtype: Single Family Residence
Materials
- Mixed, Wood Frame
- Foundation: Concrete Perimeter
- Roof: Asphalt,Shingle
Condition
- New construction: No
- Year built: 1975
Utilities & green energy
- Sewer: Public Sewer
- Water: Public
Community & HOA
HOA
- Has HOA: No
Location
- Region: Kamloops
Financial & listing details
- Price per square foot: C$359/sqft
- Tax assessed value: C$734,000
- Annual tax amount: C$5,030
- Date on market: 7/16/2026
- Cumulative days on market: 1 day
- Ownership: Freehold,Fee Simple
Kathy Campbell
Kathy Campbell
By pressing Contact Agent, you agree that the real estate professional identified above may call/text you about your search, which may involve use of automated means and pre-recorded/artificial voices. You don't need to consent as a condition of buying any property, goods, or services. Message/data rates may apply. You also agree to our Terms of Use. Zillow does not endorse any real estate professionals. We may share information about your recent and future site activity with your agent to help them understand what you're looking for in a home.
Price history
Price history is unavailable.
Public tax history
Tax history is unavailable.
Climate risks
Neighborhood: Rayleigh
Nearby schools
GreatSchools rating
No schools nearby
We couldn't find any schools near this home.
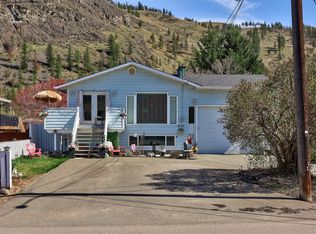
- C$710,0003 bd2 ba2k sqft4602 Strawberry Ln, Kamloops, BC V2H1L6For Sale
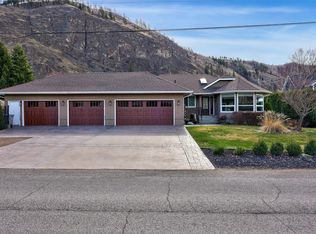
- C$1,329,9004 bd3 ba3.1k sqft4774 Cammeray Dr, Kamloops, BC V2H1N5For Sale
- C$839,9004 bd3 ba2.9k sqft443 Reighmount Dr, Kamloops, BC V2H1L8For Sale

- C$899,9003 bd4 ba2.3k sqft4247 Furiak Rd, Kamloops, BC V2H1L3For Sale

- C$899,0005 bd3 ba2.4k sqft285 Huckleberry Pl, Kamloops, BC V2H1M4For Sale
- C$434,9000.49 Acres4143 Davie Rd, Kamloops, BC V2H1K8Lot/Land
- C$900,0004 bd3 ba2.4k sqft4061 Davie Rd, Kamloops, BC V2H1K8For Sale
- C$749,9004 bd3 ba2.4k sqft4707 Westsyde Rd, Kamloops, BC V2B8N4For Sale
Similar homes
- C$749,9004 bd3 ba2.4k sqft4707 Westsyde Rd, Kamloops, BC V2B 8N4For Sale
 MLS ID #10394357, Quinn Pache. Association of Interior REALTORS
 - C$710,0003 bd2 ba2k sqft4602 Strawberry Ln, Kamloops, BC V2H 1L6For SaleMLS ID #10383804, Rebecca Ouellet. Association of Interior REALTORS
- C$689,9004 bd2 ba2.3k sqft1754 Sheridan Dr, Kamloops, BC V2B 6A9For Sale
 MLS ID #10395091, David Payne. Association of Interior REALTORS
 - C$659,9004 bd2 ba1.5k sqft826 Lethbridge Ave, Kamloops, BC V2B 1X8For Sale
 MLS ID #10349633, Riley Peterson. Association of Interior REALTORS
 - C$739,9004 bd2 ba1.9k sqft715 Bissette Rd, Kamloops, BC V2B 6L5For SaleMLS ID #10393607, Helen Ralph. Association of Interior REALTORS
- C$684,9004 bd2 ba2k sqft1684 Greenfield Ave, Kamloops, BC V2B 4N6For SaleMLS ID #10394750, Indy Bal. Association of Interior REALTORS
- C$764,9003 bd2 ba2.4k sqft816 Bebek Rd, Kamloops, BC V2B 6P1For SaleMLS ID #10394538, Cindy Leibel. Association of Interior REALTORS
- C$839,9004 bd3 ba2.9k sqft443 Reighmount Dr, Kamloops, BC V2H 1L8For SaleMLS ID #10392926, Loni Hamer-Jackson. Association of Interior REALTORS
- C$899,0005 bd3 ba2.4k sqft285 Huckleberry Pl, Kamloops, BC V2H 1M4For SaleMLS ID #10393115, Jarrod Semchuk. Association of Interior REALTORS
- C$649,9004 bd2 ba2.3k sqft948 Ryan Pl, Kamloops, BC V2B 4T5For SaleMLS ID #10394755, Parker Bennett. Association of Interior REALTORS
- C$899,9003 bd4 ba2.3k sqft4247 Furiak Rd, Kamloops, BC V2H 1L3For SaleMLS ID #10391250, Nate Goshorn. Association of Interior REALTORS
- C$859,9005 bd2 ba2.1k sqft3644 Westsyde Rd, Kamloops, BC V2B 7C2For SaleMLS ID #10392711, Rj Toor. Association of Interior REALTORS
- C$900,0004 bd3 ba2.4k sqft4061 Davie Rd, Kamloops, BC V2H 1K8For SaleMLS ID #10392272, Melissa Vike. Association of Interior REALTORS
- C$700,0004 bd3 ba2.2k sqft1900 Ord Rd #24, Kamloops, BC V2B 0B6For SaleMLS ID #10394379, Helen Ralph. Association of Interior REALTORS
- C$748,5004 bd2 ba2.6k sqft820 Anderson Ter, Kamloops, BC V2B 6E2For SaleMLS ID #10389908, Jeremy Bates. Association of Interior REALTORS
- C$689,9006 bd3 ba2.1k sqft765 Barrie Dr, Kamloops, BC V2B 3X8For SaleMLS ID #10394278, Frank Salituro. Association of Interior REALTORS
- C$659,0004 bd2 ba1.6k sqft583 Lister Rd, Kamloops, BC V2H 0B7For SaleMLS ID #10383995, Melissa Hole. Association of Interior REALTORS
- C$699,0006 bd2 ba2.1k sqft690 Alberni Ave, Kamloops, BC V2B 1T1For SaleMLS ID #10391952, Delia Jones. Association of Interior REALTORS
- C$689,9005 bd2 ba2k sqft1334 Hook Dr, Kamloops, BC V2B 7S9For SaleMLS ID #10392104, Shambhu Chitharanjan. Association of Interior REALTORS
- C$749,9004 bd3 ba1.8k sqft3279B Schubert Rd, Kamloops, BC V2B 6Y4For SaleMLS ID #10394980, Quinn Pache. Association of Interior REALTORS
