This rancher style 2+2 bedroom 3 bathroom home is built in 2020 and shows like new. The main floor features an open concept living room with gas fireplace, dining room, island kitchen with access to a sundeck, main floor laundry, 4 piece main bathroom, and 2 bedrooms including main bedroom with 3 piece ensuite. Full walk-out basement with 2 additional good sized bedrooms, large recroom, 4 piece bathroom, and access to a covered patio. Easy maintenance outdoor area with pergola and raised garden beds, good parking in the double garage and driveway, and low bareland strata fee of $165/month. This home is move in ready and a must to view!
For sale
C$700,000
1900 Ord Rd #24, Kamloops, BC V2B 0B6
4beds
2,292sqft
Single Family Residence
Built in 2020
1,742 Square Feet Lot
$-- Zestimate®
C$305/sqft
C$165/mo HOA
What's special
Gas fireplaceDining roomIsland kitchenAccess to a sundeckMain floor laundryFull walk-out basementLarge recroom
- 5 days |
- 28 |
- 1 |
Zillow last checked:
Listing updated:
Listed by:
Helen Ralph,
REMAX Kamloops,
Chris Ralph,
REMAX Kamloops
Source: Association of Interior REALTORS,MLS®#: 10394379Originating MLS®#: Association of Interior REALTORS
Facts & features
Interior
Bedrooms & bathrooms
- Bedrooms: 4
- Bathrooms: 3
- Full bathrooms: 3
Primary bedroom
- Level: Main
- Dimensions: 13.50x12.83
Bedroom
- Level: Main
- Dimensions: 10.75x10.17
Bedroom
- Level: Basement
- Dimensions: 11.25x9.00
Bedroom
- Level: Basement
- Dimensions: 10.58x13.42
Other
- Features: Three Piece Bathroom
- Level: Main
- Dimensions: 0 x 0
Dining room
- Level: Main
- Dimensions: 9.00x14.92
Other
- Features: Four Piece Bathroom
- Level: Main
- Dimensions: 0 x 0
Other
- Features: Four Piece Bathroom
- Level: Basement
- Dimensions: 0 x 0
Kitchen
- Level: Main
- Dimensions: 9.00x14.92
Laundry
- Level: Main
- Dimensions: 6.17x5.25
Living room
- Level: Main
- Dimensions: 13.00x14.92
Recreation
- Level: Basement
- Dimensions: 29.00x14.67
Heating
- Forced Air, Natural Gas
Cooling
- Central Air
Appliances
- Included: Dryer, Dishwasher, Microwave, Range, Refrigerator, Washer
- Laundry: In Unit
Features
- Flooring: Mixed
- Basement: Full,Finished,Separate Entrance
- Number of fireplaces: 1
- Fireplace features: Gas
Interior area
- Total interior livable area: 2,292 sqft
- Finished area above ground: 1,146
- Finished area below ground: 1,146
Property
Parking
- Total spaces: 2
- Parking features: Attached, Garage, On Site
- Attached garage spaces: 2
- Details: Strata Parking Type:CP - Assigned by Strata/Assoc
Features
- Levels: Two
- Stories: 2
- Pool features: None
Lot
- Size: 1,742 Square Feet
Details
- Parcel number: 030770840
- Zoning: RM1
- Special conditions: Standard
Construction
Type & style
- Home type: SingleFamily
- Architectural style: Ranch
- Property subtype: Single Family Residence
Materials
- Roof: Asphalt,Shingle
Condition
- New construction: No
- Year built: 2020
Utilities & green energy
- Sewer: Public Sewer
- Water: Public
Community & HOA
HOA
- Has HOA: No
- HOA fee: C$165 monthly
Location
- Region: Kamloops
Financial & listing details
- Price per square foot: C$305/sqft
- Annual tax amount: C$4,879
- Date on market: 7/13/2026
- Cumulative days on market: 6 days
- Ownership: Freehold,Bare Land Strata
Helen Ralph
Helen Ralph
By pressing Contact Agent, you agree that the real estate professional identified above may call/text you about your search, which may involve use of automated means and pre-recorded/artificial voices. You don't need to consent as a condition of buying any property, goods, or services. Message/data rates may apply. You also agree to our Terms of Use. Zillow does not endorse any real estate professionals. We may share information about your recent and future site activity with your agent to help them understand what you're looking for in a home.
Price history
Price history is unavailable.
Public tax history
Tax history is unavailable.
Climate risks
Neighborhood: Brocklehurst
Nearby schools
GreatSchools rating
No schools nearby
We couldn't find any schools near this home.
- C$639,9003 bd2 ba1.8k sqft1900 Ord Rd #23, Kamloops, BC V2B0B6For Sale

- C$599,9004 bd2 ba2.7k sqft1160 Meadow Ln, Kamloops, BC V2B5N5For Sale
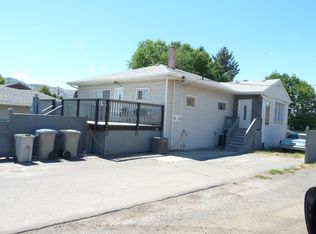
- C$--2 bd1 ba1.2k sqft1142 Meadow Ln #1A, Kamloops, BC V2B5N5Off Market
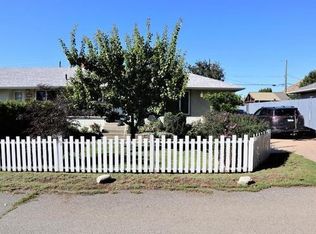
- C$674,9005 bd2 ba2k sqft1938 Parkcrest Ave, Kamloops, BC V2B4X3For Sale
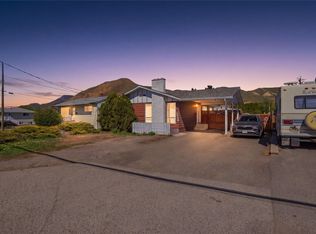
- C$290,0000.32 Acres2029 Parkcrest Ave, Kamloops, BC V2B4Y3Lot/Land
- C$--3 bd2 ba-- sqft1930 Parkcrest Ave #1A, Kamloops, BC V2B4X3Off Market
- C$669,9004 bd2 ba2k sqft1172 Kamwood Pl, Kamloops, BC V2B8J9For Sale
- C$2,8003 bd1 ba1k sqft2235 Shannon Pl #1A, Kamloops, BC V2B4Z5For Rent
Similar homes
- C$684,9004 bd2 ba2k sqft1684 Greenfield Ave, Kamloops, BC V2B 4N6For Sale
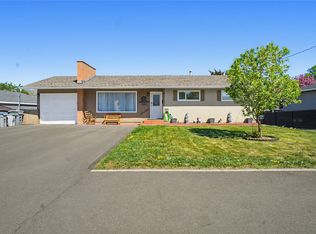 MLS ID #10394750, Indy Bal. Association of Interior REALTORS
 - C$639,9003 bd2 ba1.8k sqft1900 Ord Rd #23, Kamloops, BC V2B 0B6For SaleMLS ID #10391910, Sanjay Kosmadia. Association of Interior REALTORS
- C$659,9003 bd3 ba1.7k sqft2683 Ord Rd #156, Kamloops, BC V2B 7V7For Sale
 MLS ID #10394856, Kevin Wood. Association of Interior REALTORS
 - C$649,9004 bd2 ba2.3k sqft948 Ryan Pl, Kamloops, BC V2B 4T5For Sale
 MLS ID #10394755, Parker Bennett. Association of Interior REALTORS
 - C$689,9004 bd2 ba2.3k sqft1754 Sheridan Dr, Kamloops, BC V2B 6A9For SaleMLS ID #10395091, David Payne. Association of Interior REALTORS
- C$699,9004 bd2 ba2.4k sqft2435 Young Ave, Kamloops, BC V2B 4M9For SaleMLS ID #10387102, Tracy Mackenzie. Association of Interior REALTORS
- C$684,9004 bd3 ba1.6k sqft2655 Argyle Ave, Kamloops, BC V2B 4T6For SaleMLS ID #10393943, Zach Hanghofer. Association of Interior REALTORS
- C$669,9004 bd2 ba2k sqft1172 Kamwood Pl, Kamloops, BC V2B 8J9For SaleMLS ID #10392623, Cindy Leibel. Association of Interior REALTORS
- C$699,9003 bd3 ba1.7k sqft2683 Ord Rd #101, Kamloops, BC V2B 7V7For SaleMLS ID #10394413, Zach Anderson. Association of Interior REALTORS
- C$689,9006 bd3 ba2.1k sqft765 Barrie Dr, Kamloops, BC V2B 3X8For SaleMLS ID #10394278, Frank Salituro. Association of Interior REALTORS
- C$738,0005 bd2 ba2.4k sqft1087 Laroque St, Kamloops, BC V2B 5L6For SaleMLS ID #10385952, Josh Fowler. Association of Interior REALTORS
- C$674,9005 bd2 ba2k sqft1938 Parkcrest Ave, Kamloops, BC V2B 4X3For SaleMLS ID #10384187, Quinn Pache. Association of Interior REALTORS
- C$719,9004 bd3 ba2.1k sqft660 Valdes Dr, Kamloops, BC V2B 5J2For SaleMLS ID #10390429, Jeremy Bates. Association of Interior REALTORS
- C$659,9004 bd2 ba1.5k sqft826 Lethbridge Ave, Kamloops, BC V2B 1X8For SaleMLS ID #10349633, Riley Peterson. Association of Interior REALTORS
- C$799,0004 bd3 ba2.2k sqft2639 Rosewood Ave, Kamloops, BC V2B 0C4For SaleMLS ID #10393224, Jaclyn Frilund. Association of Interior REALTORS
- C$749,9005 bd4 ba2.2k sqft920 Newton St, Kamloops, BC V2B 5J4For SaleMLS ID #10392978, Eric Putoto. Association of Interior REALTORS
- C$684,9995 bd4 ba2.5k sqft820 Invermere Ct, Kamloops, BC V2B 7T4For SaleMLS ID #10391196, Daimion Applegath. Association of Interior REALTORS
- C$724,9004 bd3 ba3k sqft751 Ridgeview Ter, Kamloops, BC V2B 4G8For SaleMLS ID #10385911, Todd Matthews. Association of Interior REALTORS
- C$749,9003 bd2 ba2.3k sqft2436 Greenfield Ave, Kamloops, BC V2B 4P7For SaleMLS ID #10393283, Cindy Leibel. Association of Interior REALTORS
- C$674,9005 bd3 ba2.3k sqft740 Sherwood Dr, Kamloops, BC V2B 4E5For SaleMLS ID #10393196, Aaron Goddard. Association of Interior REALTORS
