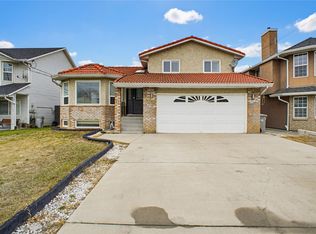
Location is everything—and this exceptional 3,600+ sq. ft. basement-entry home checks all the boxes. With 7 bedrooms and 4 bathrooms, this bright and spacious residence offers incredible flexibility for growing families, multi-generational living, or savvy investors. The main floor is designed for both comfort and entertaining, featuring a generous primary suite with a convenient level-entry ensuite shower, a sun-filled living room, and a welcoming family room with a cozy gas fireplace. The formal dining area and well-equipped kitchen with a breakfast nook make hosting effortless. Downstairs adds even more value, with a large recreation room (complete with a second gas fireplace), an additional bedroom, a full bathroom, and extensive utility, laundry, and storage space. Plus, the bright 2-bedroom, 2-bathroom daylight in-law suite with its own private entrance offers excellent income potential or the perfect setup for extended family. Enjoy easy-care living with durable laminate and tile flooring throughout, complemented by select carpeted areas for added comfort. Step outside to a flat, fully fenced backyard featuring raised garden beds, mature fruit trees, and two storage sheds—ideal for relaxing, gardening, or family time. A low-maintenance tile roof adds lasting peace of mind. Move-in ready and packed with potential, this home is perfectly located within walking distance to schools and transit, and just minutes from shopping and everyday amenities. Opportunities like this don’t last—book your showing today.
For sale
C$899,900
1165 13th St, Kamloops, BC V2B 8K4
7beds
3,666sqft
Single Family Residence
Built in 1990
6,534 Square Feet Lot
$-- Zestimate®
C$245/sqft
C$-- HOA
What's special
Bright and spacious residenceGenerous primary suiteConvenient level-entry ensuite showerWelcoming family roomCozy gas fireplaceFormal dining areaWell-equipped kitchen
- 70 days |
- 12 |
- 2 |
Zillow last checked:
Listing updated:
Listed by:
Steve Herman,
Royal LePage Westwin Realty
Source: Association of Interior REALTORS,MLS®#: 10385418Originating MLS®#: Association of Interior REALTORS
Facts & features
Interior
Bedrooms & bathrooms
- Bedrooms: 7
- Bathrooms: 4
- Full bathrooms: 4
Primary bedroom
- Level: Main
- Dimensions: 20.92x13.08
Bedroom
- Level: Main
- Dimensions: 14.17x10.83
Bedroom
- Level: Main
- Dimensions: 10.83x10.17
Bedroom
- Level: Main
- Dimensions: 12.25x10.33
Bedroom
- Level: Basement
- Dimensions: 13.33x9.25
Bedroom
- Features: Additional Living Quarters
- Level: Basement
- Dimensions: 14.17x9.83
Bedroom
- Features: Additional Living Quarters
- Level: Basement
- Dimensions: 10.83x8.75
Other
- Features: Three Piece Bathroom
- Level: Main
- Dimensions: 8.92x4.92
Breakfast room nook
- Level: Main
- Dimensions: 12.58x7.58
Dining room
- Level: Main
- Dimensions: 11.25x13.67
Family room
- Level: Main
- Dimensions: 18.67x12.25
Other
- Features: Five Piece Bathroom
- Level: Main
- Dimensions: 10.83x7.67
Other
- Features: Four Piece Bathroom
- Level: Basement
- Dimensions: 9.92x13.33
Other
- Features: Four Piece Bathroom, Additional Living Quarters
- Level: Basement
- Dimensions: 14.17x4.83
Kitchen
- Level: Main
- Dimensions: 12.58x11.00
Kitchen
- Features: Additional Living Quarters
- Level: Basement
- Dimensions: 13.67x9.17
Laundry
- Level: Basement
- Dimensions: 25.67x8.00
Living room
- Level: Main
- Dimensions: 19.00x13.33
Living room
- Features: Additional Living Quarters
- Level: Basement
- Dimensions: 15.58x11.17
Recreation
- Level: Basement
- Dimensions: 24.67x13.33
Heating
- Forced Air
Cooling
- Central Air
Features
- Flooring: Carpet, Laminate, Tile
- Basement: Full,Foyer Finished,Finished,Separate Entrance,Walk-Out Access
- Number of fireplaces: 2
- Fireplace features: Gas
Interior area
- Total interior livable area: 3,666 sqft
- Finished area above ground: 2,005
- Finished area below ground: 1,661
Property
Parking
- Total spaces: 4
- Parking features: Additional Parking, Attached, Garage, Open
- Attached garage spaces: 2
- Uncovered spaces: 2
Accessibility
- Accessibility features: Accessibility Features
Features
- Levels: Two
- Stories: 2
- Exterior features: Balcony, Garden, Private Yard, Storage
- Pool features: None
- Has view: Yes
- View description: Mountain(s)
Lot
- Size: 6,534 Square Feet
Details
- Has additional parcels: Yes
- Parcel number: 015957543
- Zoning: R2
- Special conditions: Standard
Construction
Type & style
- Home type: SingleFamily
- Property subtype: Single Family Residence
Materials
- Brick, Vinyl Siding
- Foundation: Concrete Perimeter
Condition
- New construction: No
- Year built: 1990
Utilities & green energy
- Sewer: Public Sewer
- Water: Public
Community & HOA
HOA
- Has HOA: No
Location
- Region: Kamloops
Financial & listing details
- Price per square foot: C$245/sqft
- Annual tax amount: C$5,815
- Date on market: 4/29/2026
- Cumulative days on market: 70 days
- Listing terms: Cash
- Inclusions: Upstairs Fridge/Stove, D/W, Downstairs Fridge/Stove, Washer & Dryer, storage shed
- Exclusions: Mirror above the fireplace, all the pictures on the walls, freezers, curtains in morning room and the 2 spare bedrooms. curtains and shears in the den
- Ownership: Freehold,Fee Simple
Steve Herman
Steve Herman
By pressing Contact Agent, you agree that the real estate professional identified above may call/text you about your search, which may involve use of automated means and pre-recorded/artificial voices. You don't need to consent as a condition of buying any property, goods, or services. Message/data rates may apply. You also agree to our Terms of Use. Zillow does not endorse any real estate professionals. We may share information about your recent and future site activity with your agent to help them understand what you're looking for in a home.
Price history
Price history is unavailable.
Public tax history
Tax history is unavailable.
Climate risks
Neighborhood: Brocklehurst
Nearby schools
GreatSchools rating
No schools nearby
We couldn't find any schools near this home.


Nearby cities
Nearby neighborhoods
Nearby zip codes
Other Kamloops Topics
