Rancher — a truly versatile property perfect for both savvy investors and families looking to live side-by-side. This level-entry home has a lot to offer. A highly desirable setup for rental income or a brilliant strategy for multi-generational living. Unit 204: Features 2 bedrooms and 1.5 bathrooms. Unit 206 (Tenanted): Offers 2 bedrooms and 1 bathroom. Enjoy a covered carport, a separate single garage, plus a large, detached shop complete with power—ideal for hobbies, storage, or a dedicated workspace. There is also ample open parking, including room for your RV, camper & toys. The property boasts private fenced yards, offering a safe space for kids or pets, and a valuable bonus of convenient alley access for additional parking. Both units are equipped with stylish Stainless Steel (SS) appliances and Central AC for year-round comfort. You'll love the convenience, as the property is situated close to essential shopping, popular dining spots, and beautiful river walks. Don't miss out on this unique chance to secure a property with endless possibilities! One side is currently occupied by a tenant. Contact me today to arrange your private showing. 24hr notice see remarks.
For sale
C$679,900
204 Fairview Ave, Kamloops, BC V2B 1E9
4beds
990sqft
Duplex, Multi Family
Built in 1978
-- sqft lot
$-- Zestimate®
C$687/sqft
C$-- HOA
What's special
Level-entry homeCovered carportSeparate single garagePrivate fenced yards
- 170 days |
- 22 |
- 0 |
Zillow last checked:
Listing updated:
Listed by:
Jason Hooper,
REMAX Kamloops
Source: Association of Interior REALTORS,MLS®#: 10372531Originating MLS®#: Association of Interior REALTORS
Facts & features
Interior
Bedrooms & bathrooms
- Bedrooms: 4
- Bathrooms: 3
- Full bathrooms: 2
- 1/2 bathrooms: 1
Primary bedroom
- Level: Main
- Dimensions: 14.00x11.00
Primary bedroom
- Level: Main
- Dimensions: 14.00x11.00
Bedroom
- Level: Main
- Dimensions: 11.00x9.00
Bedroom
- Level: Main
- Dimensions: 14.00x11.00
Bedroom
- Level: Main
- Dimensions: 11.00x9.00
Bedroom
- Level: Main
- Dimensions: 11.00x9.00
Dining room
- Level: Main
- Dimensions: 9.00x8.00
Dining room
- Level: Main
- Dimensions: 9.00x8.00
Other
- Level: Main
- Dimensions: 0 x 0
Other
- Level: Main
- Dimensions: 0 x 0
Half bath
- Level: Main
- Dimensions: 0 x 0
Kitchen
- Level: Main
- Dimensions: 11.00x8.00
Kitchen
- Level: Main
- Dimensions: 8.00x11.00
Living room
- Level: Main
- Dimensions: 18.00x11.00
Living room
- Level: Main
- Dimensions: 18.00x11.00
Heating
- Forced Air
Cooling
- Central Air
Appliances
- Included: Dryer, Dishwasher, Electric Range, Refrigerator, Washer
Features
- Flooring: Mixed
- Basement: Crawl Space
- Has fireplace: No
- Common walls with other units/homes: 1 Common Wall
Interior area
- Total interior livable area: 990 sqft
- Finished area above ground: 990
- Finished area below ground: 0
Property
Parking
- Total spaces: 4
- Parking features: Additional Parking, Attached, Carport, Detached, Garage, Garage Door Opener, Open, Rear/Side/Off Street, RV Access/Parking, On Street
- Attached garage spaces: 2
- Carport spaces: 2
- Covered spaces: 4
- Has uncovered spaces: Yes
Features
- Levels: One
- Stories: 1
- Pool features: None
Lot
- Size: 7,405 Square Feet
- Dimensions: 75.2 x 104.16
Details
- Parcel number: 001974360
- Zoning: RS2
- Special conditions: Standard
Construction
Type & style
- Home type: MultiFamily
- Architectural style: Ranch
- Property subtype: Duplex, Multi Family
Condition
- New construction: No
- Year built: 1978
Utilities & green energy
- Sewer: Public Sewer
- Water: Community/Coop
Community & HOA
HOA
- Has HOA: No
Location
- Region: Kamloops
Financial & listing details
- Price per square foot: C$687/sqft
- Annual tax amount: C$4,598
- Date on market: 2/2/2026
- Cumulative days on market: 170 days
- Ownership: Freehold,Fee Simple
Jason Hooper
Jason Hooper
By pressing Contact Agent, you agree that the real estate professional identified above may call/text you about your search, which may involve use of automated means and pre-recorded/artificial voices. You don't need to consent as a condition of buying any property, goods, or services. Message/data rates may apply. You also agree to our Terms of Use. Zillow does not endorse any real estate professionals. We may share information about your recent and future site activity with your agent to help them understand what you're looking for in a home.
Price history
Price history is unavailable.
Public tax history
Tax history is unavailable.
Climate risks
Neighborhood: North Shore
Nearby schools
GreatSchools rating
No schools nearby
We couldn't find any schools near this home.
- C$355,0003 bd3 ba2.2k sqft118 Redwood Cres, Kamloops, BC V2B1C7Off Market
- C$1,5952 bd1 ba-- sqft254 Beach Ave, Kamloops, BC V2B7K9For Rent
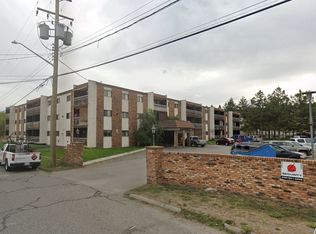
- C$395,0003 bd2 ba1.1k sqft249 Kitchener Cres #5, Kamloops, BC V2B1B9For Sale

- C$674,5005 bd2 ba2.2k sqft298 Juniper Ave, Kamloops, BC V2B1H7For Sale

- C$439,9004 bd1 ba1.1k sqft254 Juniper Ave, Kamloops, BC V2B1H7For Sale
- C$519,9004 bd1 ba1.4k sqft351 Fortune Dr, Kamloops, BC V2B2H9For Sale
- C$589,9003 bd2 ba1.6k sqft407/409 Mulberry Ave, Kamloops, BC V2B2P9For Sale
- C$149,9001 bd1 ba408 sqft375 Cherry Ave #409, Kamloops, BC V2B0E1For Sale
Similar homes
- C$539,9003 bd2 ba1k sqft121 Willow St, Kamloops, BC V2B 4C6For Sale
 MLS ID #10395277, Shambhu Chitharanjan. Association of Interior REALTORS
 - C$548,5004 bd2 ba1.3k sqft1278 Monashee Ct, Kamloops, BC V2C 6B4For Sale
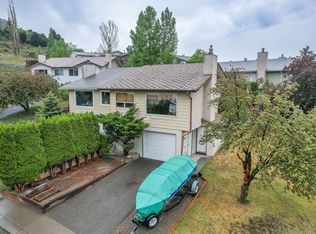 MLS ID #10388947, Tyrel L. Hough. Association of Interior REALTORS
 - C$675,0003 bd2 ba1.4k sqft1963 Harrison Way, Kamloops, BC V1S 1M8For Sale
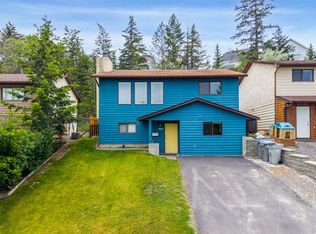 MLS ID #10389009, Sanja Rodger. Association of Interior REALTORS
 - C$659,9003 bd2 ba1.2k sqft142 Whistler Dr, Kamloops, BC V2E 1X6For Sale
 MLS ID #10383698, Mike Harrison. Association of Interior REALTORS
 - C$519,9004 bd1 ba1.4k sqft351 Fortune Dr, Kamloops, BC V2B 2H9For SaleMLS ID #10380717, Jessica Gunnlaugson. Association of Interior REALTORS
- C$499,9004 bd2 ba1.4k sqft2667 Young Pl, Kamloops, BC V2B 8A4For SaleMLS ID #10394012, Melissa Vike. Association of Interior REALTORS
- C$649,9003 bd2 ba1.4k sqft1967 Harrison Way, Kamloops, BC V1S 1M8For SaleMLS ID #10389973, Kadin Rainville. Association of Interior REALTORS
- C$519,9002 bd2 ba1.1k sqft1285 14th St #19, Kamloops, BC V2B 8K9For SaleMLS ID #10394461, Kylie Taphorn. Association of Interior REALTORS
- C$395,0003 bd2 ba1.1k sqft249 Kitchener Cres #5, Kamloops, BC V2B 1B9For SaleMLS ID #10388490, Christa Palasty. Association of Interior REALTORS
- C$595,0003 bd2 ba1.4k sqft1045 Dominion St, Kamloops, BC V2C 2Y4For SaleMLS ID #10394186, Linda Turner. Association of Interior REALTORS
- C$399,9003 bd1 ba1.1k sqft665 McBeth Pl #80, Kamloops, BC V2C 5V9For SaleMLS ID #10383766, Taj Sandur. Association of Interior REALTORS
- C$599,9003 bd3 ba1.4k sqft200 Grand Blvd #126, Kamloops, BC V2C 0H3For SaleMLS ID #10393960, Jarrod Semchuk. Association of Interior REALTORS
- C$459,9003 bd2 ba1.4k sqft1780 Springview Pl #309, Kamloops, BC V2E 1J4For SaleMLS ID #10395170, Dana Storfield. Association of Interior REALTORS
- C$547,0002 bd1 ba990 sqft134 King St, Kamloops, BC V2B 3Z8For SaleMLS ID #10384650, Quinn Pache. Association of Interior REALTORS
- C$525,0002 bd2 ba1.1k sqft145 Nicola St #15, Kamloops, BC V2C 2P2For SaleMLS ID #10390198, Jody Johnston. Association of Interior REALTORS
- C$539,9002 bd2 ba1.1k sqft227 Battle St #101, Kamloops, BC V2C 2L3For SaleMLS ID #10388220, Jestine Hinch. Association of Interior REALTORS
- C$574,9003 bd2 ba1.4k sqft2743 Thompson Dr, Kamloops, BC V2C 4L7For SaleMLS ID #10391877, Jerri Van. Association of Interior REALTORS
- C$649,9002 bd2 ba1.2k sqft247 Sagewood Ct, Kamloops 1, BC V2H 1R2For SaleMLS ID #10382530, Linda Turner. Association of Interior REALTORS
- C$424,9003 bd2 ba1.4k sqft580 Dalgleish Dr #71, Kamloops, BC V2C 5W7For SaleMLS ID #10392184, Natalie Husband. Association of Interior REALTORS
- C$514,9004 bd3 ba1.3k sqft481 Monarch Ct #38, Kamloops, BC V2E 2P8For SaleMLS ID #10381111, Scott Mcdowell. Association of Interior REALTORS
