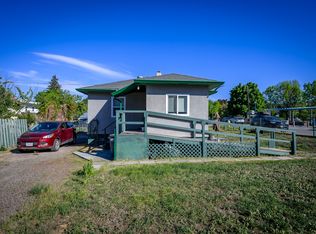
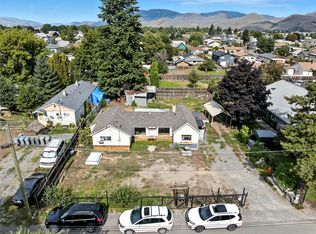
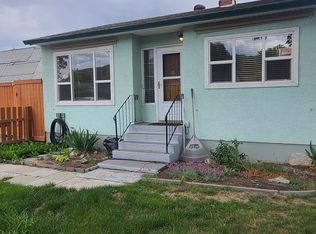
Come take a look at this well kept 3 bedroom home in a convenient location. From the covered front porch, you enter a bright living room that flows into the kitchen and dining area, with abundant natural light from the windows and clean white walls throughout. The kitchen door leads onto a covered rear deck, with plenty of room for your BBQ and patio furniture. The 3 bedrooms are well laid out and quite spacious for this size of home and you're sure to notice the 4 piece bathroom has recently been beautifully renovated & features an opening window in the tub/shower. The laundry is conveniently located near the back of the kitchen/diner. There is parking out front for 3 vehicles without blocking the front of the house & enough room to also park an RV. The large flat lot has a fully fenced back yard complete with underground sprinklers, garden boxes, a garden shed and offers plenty of room for kids & pets to play. There is alley access and space for an addition to the home, a detached shop, garage or maybe both! This property is within walking distance of McArthur Island, Schools, Yew St. Market, Restaurants, Brew Pubs and Coffee Shops. All measurements approx., buyer to confirm. Tenant requires 24 hours notice required for showings.
For sale
C$495,000
189 Thrupp St, Kamloops, BC V2B 4B5
3beds
876sqft
Single Family Residence
Built in 1951
6,534 Square Feet Lot
$-- Zestimate®
C$565/sqft
C$-- HOA
What's special
Covered front porchClean white walls throughoutCovered rear deckLarge flat lotUnderground sprinklersGarden boxesGarden shed
- 27 days |
- 24 |
- 0 |
Zillow last checked:
Listing updated:
Listed by:
Brent Miller,
REMAX Kamloops
Source: Association of Interior REALTORS,MLS®#: 10391262Originating MLS®#: Association of Interior REALTORS
Facts & features
Interior
Bedrooms & bathrooms
- Bedrooms: 3
- Bathrooms: 1
- Full bathrooms: 1
Primary bedroom
- Level: Main
- Dimensions: 11.08x10.33
Bedroom
- Level: Main
- Dimensions: 8.17x10.33
Bedroom
- Level: Main
- Dimensions: 9.75x10.33
Other
- Features: Four Piece Bathroom
- Level: Main
- Dimensions: 5.08x6.67
Kitchen
- Features: Eat-in Kitchen
- Level: Main
- Dimensions: 20.17x12.67
Living room
- Level: Main
- Dimensions: 14.83x12.67
Heating
- Forced Air
Cooling
- None
Features
- Basement: Partial
- Has fireplace: No
Interior area
- Total interior livable area: 876 sqft
- Finished area above ground: 876
- Finished area below ground: 0
Property
Parking
- Parking features: Open
- Has uncovered spaces: Yes
Features
- Levels: One
- Stories: 1
- Pool features: None
Lot
- Size: 6,534 Square Feet
Details
- Parcel number: 010395091
- Zoning: R2
- Special conditions: Standard
Construction
Type & style
- Home type: SingleFamily
- Architectural style: Bungalow
- Property subtype: Single Family Residence
Condition
- New construction: No
- Year built: 1951
Utilities & green energy
- Sewer: Public Sewer
Community & HOA
HOA
- Has HOA: No
Location
- Region: Kamloops
Financial & listing details
- Price per square foot: C$565/sqft
- Annual tax amount: C$3,216
- Date on market: 6/12/2026
- Cumulative days on market: 147 days
- Ownership: Freehold,Fee Simple
Brent Miller
Brent Miller
By pressing Contact Agent, you agree that the real estate professional identified above may call/text you about your search, which may involve use of automated means and pre-recorded/artificial voices. You don't need to consent as a condition of buying any property, goods, or services. Message/data rates may apply. You also agree to our Terms of Use. Zillow does not endorse any real estate professionals. We may share information about your recent and future site activity with your agent to help them understand what you're looking for in a home.
Price history
Price history is unavailable.
Public tax history
Tax history is unavailable.
Climate risks
Neighborhood: North Shore
Nearby schools
GreatSchools rating
No schools nearby
We couldn't find any schools near this home.



Nearby cities
Nearby neighborhoods
Nearby zip codes
Other Kamloops Topics
