Peace, privacy, and just over 5 acres in Westwold, bordered by Pearse Park with a single neighbour. 4 bedrooms, 2 up and 2 down. Up: spacious kitchen, large dining area with sliding doors to a covered deck overlooking the yard, bright living room, powder room, and full bathroom with double sinks. The primary bedroom has a 3 piece ensuite. Down: cozy family/rec room, 2 bedrooms, and a flexible room currently used as a gym with exterior access, ideal as a theatre room, office, hobby space, or guest area. Cold room for storage. Fully fenced with an automatic gate. Attached garage with high ceilings, a large heated detached shop for hobbyists, toys, or projects, and a 3 vehicle carport. Chicken coop in place and ready to go. A seasonal creek runs spring through fall. Across the creek sits a second flat usable area with highway access. Open valley and hillside views from the deck, with parkland as the backdrop rather than neighbours. School bus pickup at the gate to Kamloops. Watch the wildlife, grow your own food, and enjoy a slower pace between Kamloops and Vernon, under an hour to Salmon Arm. $5,000 decorating bonus.
For sale
C$819,900
4747 Kamloops Vernon Hwy, Thompson Nicola, BC V0E 3B1
4beds
2,975sqft
Single Family Residence
Built in 1984
5.49 Acres Lot
$-- Zestimate®
C$276/sqft
C$-- HOA
What's special
Spacious kitchenPowder roomCold room for storage
- 12 days |
- 9 |
- 0 |
Zillow last checked:
Listing updated:
Listed by:
Sanjay Kosmadia,
Engel & Volkers Kamloops
Source: Association of Interior REALTORS,MLS®#: 10397622Originating MLS®#: Association of Interior REALTORS
Facts & features
Interior
Bedrooms & bathrooms
- Bedrooms: 4
- Bathrooms: 3
- Full bathrooms: 2
- 1/2 bathrooms: 1
Primary bedroom
- Level: Main
- Dimensions: 14.50x10.25
Bedroom
- Level: Basement
- Dimensions: 13.50x9.83
Bedroom
- Level: Basement
- Dimensions: 16.00x14.08
Bedroom
- Level: Main
- Dimensions: 11.92x10.25
Other
- Features: Three Piece Bathroom
- Level: Main
- Dimensions: 0 x 0
Dining room
- Level: Main
- Dimensions: 16.08x12.33
Other
- Features: Five Piece Bathroom
- Level: Main
- Dimensions: 0 x 0
Gym
- Level: Basement
- Dimensions: 26.83x15.75
Half bath
- Features: Two Piece Bathroom
- Level: Basement
- Dimensions: 0 x 0
Kitchen
- Level: Main
- Dimensions: 21.33x12.08
Living room
- Level: Main
- Dimensions: 21.00x17.92
Recreation
- Level: Basement
- Dimensions: 16.33x14.17
Storage room
- Level: Basement
- Dimensions: 12.08x5.58
Utility room
- Level: Basement
- Dimensions: 12.08x9.83
Heating
- Forced Air
Cooling
- None
Appliances
- Included: Dryer, Dishwasher, Gas Range, Microwave, Refrigerator, Range Hood, Water Purifier, Washer
Features
- Kitchen Island
- Flooring: Laminate
- Basement: Finished
- Number of fireplaces: 1
- Fireplace features: Electric
Interior area
- Total interior livable area: 2,975 sqft
- Finished area above ground: 1,390
- Finished area below ground: 1,585
Video & virtual tour
Property
Parking
- Total spaces: 4
- Parking features: Additional Parking, Attached, Detached Carport, Garage, Garage Door Opener, Oversized, RV Access/Parking
- Attached garage spaces: 1
- Carport spaces: 3
- Covered spaces: 4
Features
- Levels: Two
- Stories: 2
- Patio & porch: Balcony
- Exterior features: Balcony, Fire Pit, Garden, Private Yard
- Pool features: None
- Has view: Yes
Lot
- Size: 5.49 Acres
- Features: Easy Access, Level, Near Park, Rural Lot, Views
Details
- Additional structures: Workshop
- Parcel number: 014323265
- Zoning: AF-1
- Special conditions: Standard
Construction
Type & style
- Home type: SingleFamily
- Property subtype: Single Family Residence
Materials
- Mixed, Stucco
- Foundation: Concrete Perimeter
- Roof: Other
Condition
- New construction: No
- Year built: 1984
Utilities & green energy
- Sewer: Septic Tank
- Water: Well
Community & HOA
Community
- Features: Park
HOA
- Has HOA: No
Location
- Region: Thompson Nicola
Financial & listing details
- Price per square foot: C$276/sqft
- Annual tax amount: C$2,736
- Date on market: 8/12/2026
- Cumulative days on market: 105 days
- Inclusions: Appliances: Refrigerator, Stove, Above Range Microwave, Washer & Dryer, Window Coverings
- Exclusions: All personal items
- Ownership: Freehold,Fee Simple
Price history
Price history is unavailable.
Public tax history
Tax history is unavailable.
Climate risks
Neighborhood: V0E
Nearby schools
GreatSchools rating
No schools nearby
We couldn't find any schools near this home.
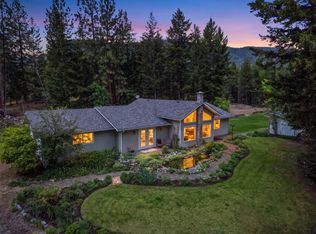
- C$950,0003 bd2 ba1.7k sqft4685 Kamloops Vernon Hwy, Thompson Nicola, BC V0E2M0For Sale
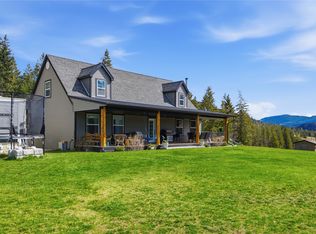
- C$535,0003 bd2 ba2.3k sqft3903 Monte Lake Rd, Thompson Nicola, BC V0E2N0For Sale

- C$1,249,9003 bd3 ba2k sqft4205 Kristianson Rd, Thompson Nicola, BC V0E2N0For Sale
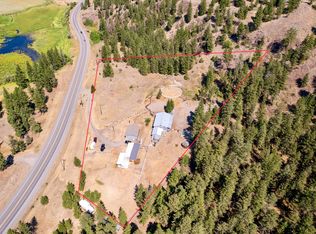
- C$699,0005 acres6668 Kamloops Vernon Hwy #97, Thompson Nicola, BC V0E2M0Lot/Land
- C$329,9004 bd2 ba900 sqft6453 Pinaus Lake Rd, Falkland, BC V0E1W0For Sale
- C$1,500,00024.7 acresLOT 1 Westwynd Dr, Columbia Shuswap, BC V0E1M1Lot/Land
- C$230,0002 bd1 ba1k sqft5778 Highway 97, Schuswap, BC V0E1M1For Sale
- C$445,00020.15 acresLOT A/robbins Range Rd, Kamloops, BC V2C6W1Lot/Land
Similar homes
- C$950,0003 bd2 ba1.7k sqft4685 Kamloops Vernon Hwy, Thompson Nicola, BC V0E 2M0For SaleMLS ID #10389902, Seiji Brown. Association of Interior REALTORS
- C$874,9003 bd2 ba2.2k sqft4780 Harrison Rd, Thompson Nicola, BC V0E 2P0For Sale
 MLS ID #10388014, Jeremy Reid. Association of Interior REALTORS
 - C$1,049,9005 bd3 ba2.8k sqft4425 Chase Falkland Rd, Thompson Nicola, BC V0E 1M1For Sale
 MLS ID #10397638, Danielle Harris. Association of Interior REALTORS
 - C$750,0004 bd3 ba2.3k sqft3445 Navatanee Dr, Thompson Nicola, BC V2H 1S1For SaleMLS ID #10387412, Trudy Dagere. Association of Interior REALTORS
- C$948,0003 bd3 ba2.4k sqft2086 Yankee Flats Rd, Columbia Shuswap, BC V1E 3J3For SaleMLS ID #10387128, Russell Armstrong. Association of Interior REALTORS
- C$769,9004 bd3 ba2.1k sqft3689 Navatanee Dr, Thompson Nicola, BC V2H 1S1For SaleMLS ID #10397079, Tracy Mackenzie. Association of Interior REALTORS
- C$869,9005 bd4 ba3.3k sqft3585 Navatanee Dr, Thompson Nicola, BC V2H 1S1For SaleMLS ID #10395237, Ken Mcclelland. Association of Interior REALTORS
- C$535,0003 bd2 ba2.3k sqft3903 Monte Lake Rd, Thompson Nicola, BC V0E 2N0For SaleMLS ID #10395831, Woody Kuraoka. Association of Interior REALTORS
- C$971,9004 bd4 ba4k sqft3544 Navatanee Dr, Thompson Nicola, BC V2H 1S1For SaleMLS ID #10396828, Travis Baker. Association of Interior REALTORS
- C$849,9005 bd3 ba2.5k sqft8702 Badger Dr, Kamloops, BC V2C 0B2For SaleMLS ID #10395197, Cameron McKeen. Association of Interior REALTORS
- C$739,9004 bd3 ba1.8k sqft8857 Badger Dr, Kamloops, BC V2C 6V2For SaleMLS ID #10392958, Kelley Winters. Association of Interior REALTORS
- C$949,9984 bd3 ba4.1k sqft3744 Navatanee Dr, Thompson Nicola, BC V2H 1S1For SaleMLS ID #10396748, Kevin Carswell. Association of Interior REALTORS
- C$899,9005 bd4 ba2.9k sqft8763 Badger Dr, Kamloops, BC V2C 0B2For SaleMLS ID #10395579, Kadin Rainville. Association of Interior REALTORS
- C$759,9005 bd3 ba2.4k sqft365 Cougar Rd, Kamloops, BC V2C 6V1For SaleMLS ID #10393566, Jennifer Huseby. Association of Interior REALTORS
- C$999,9004 bd4 ba3.8k sqft8929 Grizzly Cres, Kamloops, BC V2C 6T9For SaleMLS ID #10397318, Nolan Pastoor. Association of Interior REALTORS
- C$629,9005 bd3 ba2.1k sqft8800 Dallas Dr #135, Kamloops, BC V2C 0G8For SaleMLS ID #10397145, Quinn Pache. Association of Interior REALTORS
- C$1,099,0004 bd4 ba4.4k sqft8925 Grizzly Cres, Kamloops, BC V2C 6T9For SaleMLS ID #10382046, Indy Bal. Association of Interior REALTORS
- C$589,9003 bd2 ba1.6k sqft5005 River Rd #153, Pritchard, BC V0E 2P0For SaleMLS ID #10373784, Bobby Iio. Association of Interior REALTORS
- C$589,9004 bd2 ba2.1k sqft8800 Dallas Dr #177, Kamloops, BC V2C 0G8For SaleMLS ID #10392761, Teresa Betts. Association of Interior REALTORS
- C$499,9003 bd3 ba2k sqft8960 Dallas Dr #119, Kamloops, BC V2C 0K8For SaleMLS ID #10376327, Amanda Mitchell. Association of Interior REALTORS
