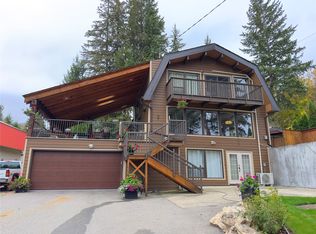
Once the proud anchor of the Cedar Heights community, this remarkable home has weathered the years, been lovingly restored, and now stands ready to welcome those who value character, history, and heart. For decades, it held a special place in Cedar Heights, its walls filled with memories and craftsmanship from an era when homes were built with purpose and distinction. Though time brought seasons of neglect, its spirit remained strong — waiting for the right person to recognize its potential.
In 2011, that vision became reality. With incredible dedication, care, and respect for its original character, the current owner began a thoughtful restoration that was never about quick fixes, but about bringing this cherished home back to life. Over the years, every repair and improvement was carefully considered, preserving the details that make this residence truly special while modernizing where it mattered most. Even the original intercom system remains in working order — a charming nod to the home’s unique history.
Spanning four distinctive levels, this home offers thoughtfully designed spaces, each with its own purpose — a refreshing departure from today’s open-concept trends. Here, character reigns supreme, with rooms meant to be lived in, enjoyed, and filled with new memories.
Rich in history, craftsmanship, and timeless charm, this is more than just a home — it’s a story continued. For the next owner, it offers not only a beautiful place to live, but the opportunity to become part of its enduring legacy.
For sale
C$999,999
2308 Ta Lana Trl, Columbia Shuswap, BC V0E 2W2
4beds
4,079sqft
Single Family Residence
Built in 1978
0.75 Acres Lot
$-- Zestimate®
C$245/sqft
C$-- HOA
What's special
Spanning four distinctive levels
- 151 days |
- 12 |
- 1 |
Likely to sell faster than
Zillow last checked:
Listing updated:
Listed by:
Brenda Blackstock,
Coldwell Banker Executives Realty
Source: Association of Interior REALTORS,MLS®#: 10378856Originating MLS®#: Association of Interior REALTORS
Facts & features
Interior
Bedrooms & bathrooms
- Bedrooms: 4
- Bathrooms: 5
- Full bathrooms: 3
- 1/2 bathrooms: 2
Primary bedroom
- Level: Third
- Dimensions: 16.75x15.17
Bedroom
- Level: Third
- Dimensions: 9.92x12.00
Bedroom
- Level: Basement
- Dimensions: 9.50x9.08
Bedroom
- Level: Third
- Dimensions: 9.92x12.00
Other
- Features: Three Piece Bathroom
- Level: Third
- Dimensions: 10.17x10.08
Bonus room
- Description: Hobby Room
- Level: Main
- Dimensions: 16.08x10.50
Breakfast room nook
- Description: Breakfast Nook
- Level: Second
- Dimensions: 8.25x10.67
Den
- Level: Fourth
- Dimensions: 11.25x15.33
Dining room
- Description: Formal Dining
- Level: Second
- Dimensions: 10.75x15.42
Family room
- Level: Main
- Dimensions: 21.50x13.58
Other
- Features: Three Piece Bathroom
- Level: Main
- Dimensions: 6.00x5.83
Other
- Features: Four Piece Bathroom
- Level: Third
- Dimensions: 5.75x12.00
Half bath
- Level: Basement
- Dimensions: 5.08x8.67
Half bath
- Features: Two Piece Bathroom
- Level: Main
- Dimensions: 4.67x5.67
Kitchen
- Features: Built-in Features
- Level: Second
- Dimensions: 13.58x10.75
Laundry
- Level: Main
- Dimensions: 15.92x9.92
Living room
- Description: Formal Living Room
- Level: Second
- Dimensions: 20.67x15.42
Mud room
- Level: Third
- Dimensions: 9.92x8.75
Office
- Description: Small office
- Level: Second
- Dimensions: 4.33x4.50
Office
- Description: Mail office
- Level: Main
- Dimensions: 16.25x7.08
Other
- Description: Indoor Hot Tub
- Level: Third
- Dimensions: 9.25x9.17
Other
- Description: Bar
- Level: Third
- Dimensions: 21.92x12.17
Recreation
- Level: Basement
- Dimensions: 41.92x14.67
Heating
- Forced Air, Heat Pump, Natural Gas
Cooling
- Heat Pump
Appliances
- Included: Built-In Oven, Dryer, Dishwasher, Microwave, Refrigerator, Washer
Features
- Den
- Basement: Finished
- Number of fireplaces: 2
- Fireplace features: Multiple
Interior area
- Total interior livable area: 4,079 sqft
- Finished area above ground: 3,392
- Finished area below ground: 687
Property
Parking
- Total spaces: 8
- Parking features: Attached, Carport, Garage
- Attached garage spaces: 2
- Carport spaces: 3
- Covered spaces: 5
- Uncovered spaces: 3
Features
- Levels: Three Or More,Multi/Split
- Stories: 4
- Patio & porch: Covered, Deck, Patio, Balcony
- Exterior features: Balcony, Private Yard, Water Feature
- Pool features: In Ground, Pool
- Has view: Yes
- View description: Lake, Mountain(s)
- Has water view: Yes
- Water view: Lake
Lot
- Size: 0.75 Acres
Details
- Additional structures: Workshop
- Additional parcels included: 005088224 Lot 4
- Parcel number: 005088216 Lot 3
- Zoning: R1
- Special conditions: Standard
- Other equipment: Intercom
Construction
Type & style
- Home type: SingleFamily
- Property subtype: Single Family Residence
Materials
- Wood Frame
- Foundation: Concrete Perimeter
- Roof: Metal
Condition
- New construction: No
- Year built: 1978
Utilities & green energy
- Sewer: Septic Tank
Community & HOA
Community
- Security: Smoke Detector(s)
- Subdivision: Cedar Heights
HOA
- Has HOA: No
Location
- Region: Columbia Shuswap
Financial & listing details
- Price per square foot: C$245/sqft
- Annual tax amount: C$3,068
- Date on market: 3/12/2026
- Cumulative days on market: 335 days
- Inclusions: Refrigerator, Built-in oven, Dishwasher, Microwave, Washer, Dryer, Cooktop, Intercom.
- Ownership: Freehold,Fee Simple
Price history
Price history is unavailable.
Public tax history
Tax history is unavailable.
Climate risks
Neighborhood: V0E
Nearby schools
GreatSchools rating
No schools nearby
We couldn't find any schools near this home.
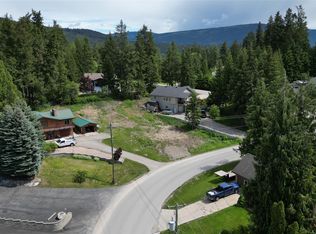
- C$129,5000.26 acres2902 Cedar Dr, Columbia Shuswap, BC V0E2W2Lot/Land
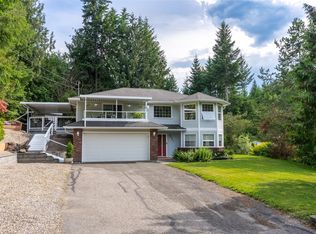
- C$725,0003 bd3 ba2.3k sqft2421 Mount Tuam Cres, Columbia Shuswap, BC V0E2W2For Sale
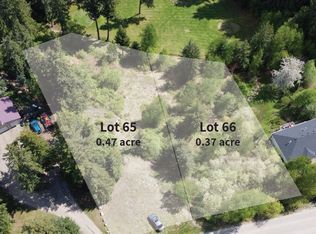
- C$225,0000.84 acresLots 65 & 66 Ta Lana Trl, Blind Bay, BC V0E2W2Lot/Land
- C$799,0003 bd3 ba3.1k sqft2392 Mount Tuam Cres, Columbia Shuswap, BC V0E2W2For Sale

- C$99,0000.28 acresJuniper Cir, Blind Bay, BC V0E2W2Lot/Land
- C$549,4005 bd4 ba3.7k sqft2810 Southwood Pl, Blind Bay, BC V0E1H2Off Market
- C$640,0004 bd3 ba2.4k sqft2218 Hopes Way, Columbia Shuswap, BC V0E2W2For Sale
- C$80,0000.45 acresLOT 25 Forest View Pl, Columbia Shuswap, BC V0E1H2Lot/Land
Similar homes
- C$799,0003 bd3 ba3.1k sqft2392 Mount Tuam Cres, Columbia Shuswap, BC V0E 2W2For SaleMLS ID #10388415, Gerald Olthuis. Association of Interior REALTORS
- C$1,060,0004 bd3 ba3.5k sqft2462 Leisure Rd, Columbia Shuswap, BC V0E 1H1For Sale
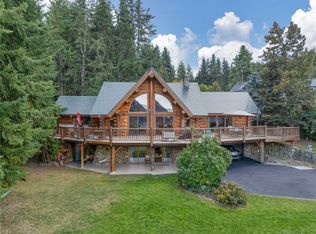 MLS ID #10365723, Cori Maynes. Association of Interior REALTORS
 - C$1,089,9003 bd4 ba3.2k sqft2428 Blind Bay Rd, Columbia Shuswap, BC V0E 1H2For Sale
 MLS ID #10396559, Marc Bouchard. Association of Interior REALTORS
 - C$725,0003 bd3 ba2.3k sqft2421 Mount Tuam Cres, Columbia Shuswap, BC V0E 2W2For SaleMLS ID #10392683, Delia Jones. Association of Interior REALTORS
- C$965,0003 bd3 ba2.2k sqft2860 Marine Dr, Columbia Shuswap, BC V0E 1H1For SaleMLS ID #10387843, Kevin J. Campbell. Association of Interior REALTORS
- C$869,0004 bd3 ba2.6k sqft2127 Pleasant Dale Rd W, Schuswap, BC V0E 2W1For SaleMLS ID #10393770, Kevin J. Campbell. Association of Interior REALTORS
- C$---- bd-- ba-- sqft2218 Hopes Way, Columbia Shuswap, BC V0E 2W2Off Market
- C$848,0004 bd3 ba3.2k sqft3267 Roncastle Rd, Columbia Shuswap, BC V0E 1H1For SaleMLS ID #10379329, Kathy Campbell. Association of Interior REALTORS
- C$1,240,0004 bd4 ba3.9k sqft2530 Valley Pl, Columbia Shuswap, BC V0E 1H2For SaleMLS ID #10396712, Anny Kosovic. Association of Interior REALTORS
- C$865,0004 bd4 ba2.5k sqft4498 Squilax Anglemont Rd #39, Columbia Shuswap, BC V0E 1M5For SaleMLS ID #10395859, Christopher Krausert. Association of Interior REALTORS
- C$850,0005 bd4 ba2k sqft2481 Ridgeview Pl, Columbia Shuswap, BC V0E 1H2For SaleMLS ID #10392096, Janet Maxwell. Association of Interior REALTORS
- C$849,9004 bd3 ba3.4k sqft2592 Alpen Paradies Rd #38, Columbia Shuswap, BC V0E 2W1For SaleMLS ID #10387905, Kevin J. Campbell. Association of Interior REALTORS
- C$995,0002 bd4 ba3.3k sqft2799 Mountview Dr, Blind Bay, BC V0E 1H1New ConstructionMLS ID #10384414, Kevin J. Campbell. Association of Interior REALTORS
- C$925,0005 bd4 ba2.1k sqft2550 Cody Rd, Columbia Shuswap, BC V0E 1M7For SaleMLS ID #10369775, Lavern Bazin. Association of Interior REALTORS
- C$949,0003 bd2 ba2.4k sqft6803 Magna Bay Dr, Columbia Shuswap, BC V0E 1M7For SaleMLS ID #10386552, Jolene Bentley. Association of Interior REALTORS
- C$---- bd-- ba-- sqft2675 Doebert Rd, Columbia Shuswap, BC V0E 1H1Off Market
- C$1,150,0004 bd2 ba2k sqft285 Kault Hill Rd, Columbia Shuswap, BC V1E 3A4For SaleMLS ID #10383275, Sara Galusha. Association of Interior REALTORS
- C$1,130,0005 bd3 ba2.7k sqft5058 Heritage Dr, Columbia Shuswap, BC V0E 1T0For SaleMLS ID #10394977, Sara Galusha. Association of Interior REALTORS
- C$1,225,0002 bd2 ba3.1k sqft2523 Evans Rd, Columbia Shuswap, BC V0E 1M6For SaleMLS ID #10377750, Jolene Bentley. Association of Interior REALTORS
- C$614,9003 bd1 ba2.4k sqft2694 McKenzie Rd, Columbia Shuswap, BC V0E 2W1For SaleMLS ID #10382631, Adam Popien. Association of Interior REALTORS
