Elevated in one of Salmon Arm’s most desirable neighbourhoods, this Edge Craft Construction custom 5 bedroom, 4 bathroom residence blends refined design with sweeping lake and mountain views. Fully landscaped and irrigated grounds, concrete pads with drainage, raised garden beds, a greenhouse, and a heated finished garage reflect thoughtful planning throughout. Inside, 11-foot ceilings and expansive windows frame panoramic views of Shuswap Lake. The Great Room flows into a gourmet kitchen anchored by a nine foot quartz island, professional appliances, and upgraded lighting. Open living and dining areas extend to upper and lower decks with natural gas outlets and an electronic patio screen, creating seamless indoor-outdoor living. The primary suite offers heated ensuite floors and direct deck access. On-demand hot water recirculation, three stage water filtration (interior and garden), enhanced sound separation, and upgraded lighting ensure comfort and efficiency. The walkout lower level includes a legal income suite netting $2,500 month, with separate heat pump and quality appliances, abundant storage, and a custom 10 ft x 10 ft shed with nine foot ceilings and a black metal roof. A 12KW solar system (24 & 500W panels with Enphase micro-inverters), 8500W backup generator, 50-amp EV charging, dual high-efficiency climate systems, and smart controls deliver energy independence. Spa/pool infrastructure and a galvanized powder-coated metal fence complete this as move-in-ready.
For sale
C$1,499,000
1621 9th St SE, Salmon Arm, BC V1E 4J9
5beds
3,272sqft
Single Family Residence
Built in 2022
6,969 Square Feet Lot
$-- Zestimate®
C$458/sqft
C$-- HOA
What's special
Raised garden bedsHeated finished garageNine foot quartz islandProfessional appliancesUpgraded lightingOn-demand hot water recirculationEnhanced sound separation
- 5 days |
- 6 |
- 0 |
Zillow last checked:
Listing updated:
Listed by:
Annette Cosens,
Sotheby's International Realty Canada
Source: Association of Interior REALTORS,MLS®#: 10377706Originating MLS®#: Association of Interior REALTORS
Facts & features
Interior
Bedrooms & bathrooms
- Bedrooms: 5
- Bathrooms: 4
- Full bathrooms: 4
Heating
- Natural Gas
Cooling
- Central Air, Heat Pump
Appliances
- Included: Dryer, Dishwasher, Range, Refrigerator, Range Hood, Water Purifier, Washer
Features
- Kitchen Island
- Flooring: Hardwood
- Windows: Blinds, ENERGY STAR Qualified Windows, Window Treatments
- Basement: Full,Finished,Interior Entry,Separate Entrance,Walk-Out Access
- Number of fireplaces: 2
- Fireplace features: Insert, Gas, Rough-In
Interior area
- Total interior livable area: 3,272 sqft
- Finished area above ground: 3,272
- Finished area below ground: 0
Video & virtual tour
Property
Parking
- Total spaces: 8
- Parking features: Attached, Garage
- Attached garage spaces: 2
- Carport spaces: 2
- Covered spaces: 4
- Uncovered spaces: 4
Features
- Levels: Two
- Stories: 2
- Patio & porch: Covered, Deck, Patio, Balcony
- Exterior features: Balcony, Garden, Sprinkler/Irrigation, Private Yard, Storage
- Pool features: None
- Has view: Yes
- View description: Lake, Mountain(s)
- Has water view: Yes
- Water view: Lake
Lot
- Size: 6,969 Square Feet
- Dimensions: 59.00 x 115.00
- Features: Corners Marked, Sprinklers In Ground
Details
- Additional structures: Shed(s), Greenhouse
- Parcel number: 031605729
- Zoning: R8
- Zoning description: Residential
- Special conditions: Standard
Construction
Type & style
- Home type: SingleFamily
- Architectural style: Ranch
- Property subtype: Single Family Residence
Materials
- Fiber Cement, Wood Frame
- Foundation: Concrete Perimeter
- Roof: Asphalt,Shingle
Condition
- New construction: No
- Year built: 2022
Utilities & green energy
- Sewer: Public Sewer
- Water: Public
Green energy
- Energy efficient items: Appliances, Construction, Doors, Exposure/Shade, HVAC, Insulation, Lighting, Thermostat, Water Heater, Windows
Community & HOA
Community
- Security: Smoke Detector(s)
HOA
- Has HOA: No
Location
- Region: Salmon Arm
Financial & listing details
- Price per square foot: C$458/sqft
- Annual tax amount: C$4,739
- Date on market: 3/2/2026
- Cumulative days on market: 71 days
- Inclusions: Professional series Appliances, 12KW solar system with 500W panels and Enphase micro-inverters (25-year warranty), an 8500W inverter backup generator, and a 50-amp EV charging station
- Ownership: Freehold,Fee Simple
Annette Cosens
Annette Cosens
By pressing Contact Agent, you agree that the real estate professional identified above may call/text you about your search, which may involve use of automated means and pre-recorded/artificial voices. You don't need to consent as a condition of buying any property, goods, or services. Message/data rates may apply. You also agree to our Terms of Use. Zillow does not endorse any real estate professionals. We may share information about your recent and future site activity with your agent to help them understand what you're looking for in a home.
Price history
Price history is unavailable.
Public tax history
Tax history is unavailable.
Climate risks
Neighborhood: V1E
Nearby schools
GreatSchools rating
No schools nearby
We couldn't find any schools near this home.
- C$825,0005 bd4 ba3.4k sqft900 10th Ave SE #28, Salmon Arm, BC V1E2W6For Sale

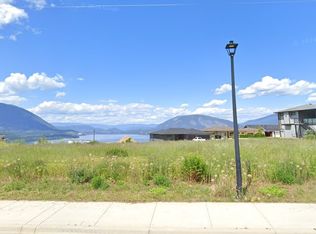
- C$469,0009,583.2 Square Feet1150 19th Ave SE, Salmon Arm, BC V1E3P9Lot/Land
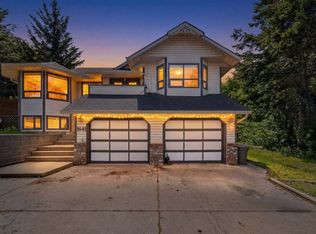
- C$739,0005 bd3 ba2.2k sqft1641 17th St SE, Salmon Arm, BC V1E2M6For Sale
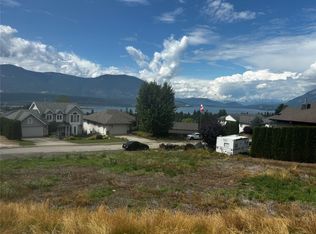
- C$349,0009,147.6 Square Feet16 Saint St SE #870, Salmon Arm, BC V1E1P7Lot/Land
- C$399,0004 bd3 ba1.6k sqft630 5th St SE, Salmon Arm, BC V1E4G2For Sale
- C$425,0002 bd2 ba1.1k sqft330 4th Ave SE UNIT 402, Salmon Arm, BC V1E0E2For Sale
- C$359,0002 bd1 ba837 sqft330 6th St SE, Salmon Arm, BC V1E4E8For Sale
- C$2,168,2000.9 Acres580 Shuswap St SE, Salmon Arm, BC V1E2B9Lot/Land
Similar homes
- C$825,0005 bd4 ba3.4k sqft900 10th Ave SE #28, Salmon Arm, BC V1E 2W6For SaleMLS ID #10393729, Grace Bootsma. Association of Interior REALTORS
- C$790,0003 bd3 ba2.3k sqft1360 Trans Canada Hwy NE, Columbia Shuswap, BC V1E 3A2For SaleMLS ID #10383375, Annette Cosens. Association of Interior REALTORS
- C$1,169,0006 bd4 ba4.2k sqft2990 20th St NE Unit 33, Salmon Arm, BC V1E 3M4For SaleMLS ID #10375253, Annette Cosens. Association of Interior REALTORS
- C$1,300,0004 bd4 ba3.5k sqft5364 Shaw Rd, Columbia Shuswap, BC V1E 2W2For Sale
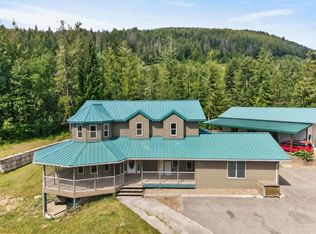 MLS ID #10391790, Allison King. Association of Interior REALTORS
 - C$1,790,0004 bd3 ba2.5k sqft6450-1 6425th Ave #6500, Salmon Arm, BC V1E 3B2For SaleMLS ID #10383601, Gerald Olthuis. Association of Interior REALTORS
- C$1,679,0003 bd3 ba2k sqft2990 50th St NW, Salmon Arm, BC V1E 3A9For SaleMLS ID #10387776, Russell Armstrong. Association of Interior REALTORS
- C$1,099,0005 bd3 ba2.6k sqft4850 Foothill Rd SW, Salmon Arm, BC V1E 3C2For SaleMLS ID #10378854, Gerald Olthuis. Association of Interior REALTORS
- C$829,9993 bd3 ba2.3k sqft1791 10th St SW #38, Salmon Arm, BC V1E 0E9For SaleMLS ID #10393338, Gerald Olthuis. Association of Interior REALTORS
- C$884,0003 bd2 ba2k sqft1321 10th Ave NE, Salmon Arm, BC V1E 2V6For SaleMLS ID #10383237, Sara Galusha. Association of Interior REALTORS
- C$1,649,0003 bd3 ba3.6k sqft3045 Lindberg Rd, Schuswap, BC V0E 2W1For SaleMLS ID #10395667, Kevin Wood. Association of Interior REALTORS
- C$879,0004 bd3 ba2.9k sqft173 Brash Allen Rd, Enderby, BC V0E 1V4For SaleMLS ID #10392107, Robyn Muccillo. Association of Interior REALTORS
- C$1,599,9994 bd3 ba3.7k sqft3785 Cameron Rd, Columbia Shuswap, BC V0E 1T0For SaleMLS ID #10382554, Laura McNally. Association of Interior REALTORS
- C$1,089,9003 bd4 ba3.2k sqft2428 Blind Bay Rd, Columbia Shuswap, BC V0E 1H2For SaleMLS ID #10396559, Marc Bouchard. Association of Interior REALTORS
- C$869,9002 bd2 ba1.6k sqft796 Salmon River Rd, Schuswap, BC V1E 3E9For SaleMLS ID #10396055, Russell Armstrong. Association of Interior REALTORS
- C$1,130,0005 bd3 ba2.7k sqft5058 Heritage Dr, Columbia Shuswap, BC V0E 1T0For SaleMLS ID #10394977, Sara Galusha. Association of Interior REALTORS
- C$1,180,0005 bd4 ba2.7k sqft2621 Salmon River Rd, Columbia Shuswap, BC V1E 3H8For SaleMLS ID #10384739, Al Peters. Association of Interior REALTORS
- C$1,775,0005 bd4 ba3.3k sqft6172 Squilax Anglemont Rd Unit 16, Columbia Shuswap, BC V0E 1M7For SaleMLS ID #10395531, Nicola Gray. Association of Interior REALTORS
- C$1,150,0004 bd2 ba2k sqft285 Kault Hill Rd, Columbia Shuswap, BC V1E 3A4For SaleMLS ID #10383275, Sara Galusha. Association of Interior REALTORS
- C$1,399,9003 bd3 ba1.9k sqft3747 Hilliam Rd, Columbia Shuswap, BC V0E 1M5For SaleMLS ID #10394532, Kadin Rainville. Association of Interior REALTORS
- C$1,550,0003 bd3 ba3k sqft3726 Zinck Rd, Columbia Shuswap, BC V0E 1M5For SaleCentury 21 Canada
