Welcome to this charming and well maintained two storey home situated on a spacious 7,600 sq. ft. lot in this highly desirable Harwood neighbourhood. Offering 3 bedrooms and 2 bathrooms, this home features a functional and practical layout designed for comfortable everyday living. The main living area is located on the upper floor and includes a bright, spacious living room, adjoining dining area, and a functional galley kitchen that flows seamlessly together. Two bedrooms are located upstairs, creating a comfortable and convenient family layout. Step directly from the dining area onto the large sun deck, the perfect space for summer BBQs, outdoor dining, and entertaining family and friends. Outside, you'll find a large private fenced yard with a park like setting, offering plenty of room for children, pets, and gardening. Numerous updates throughout the home provide exceptional value and peace of mind, including a new roof and eavestroughs in 2025, removal of all Poly B plumbing, a hot water tank replaced in 2022, a newer high efficiency furnace, and central air conditioning that is only 3 years old. Ideally located within walking distance to Harwood Elementary School, public transit, shopping, parks, and walking trails, this property offers the perfect combination of convenience and lifestyle. Whether you're a first time buyer, growing family, or investor, this home presents an excellent opportunity in a fantastic location with comfort, functionality, and future potential.
For sale
C$674,900
1812 46th Ave, Vernon, BC V1T 3P5
3beds
1,524sqft
Single Family Residence
Built in 1991
7,405 Square Feet Lot
$-- Zestimate®
C$443/sqft
C$-- HOA
What's special
Adjoining dining areaFunctional galley kitchenLarge sun deck
- 76 days |
- 13 |
- 0 |
Zillow last checked:
Listing updated:
Listed by:
Nik Roughton,
Coldwell Banker Executives Realty
Source: Association of Interior REALTORS,MLS®#: 10390842Originating MLS®#: Association of Interior REALTORS
Facts & features
Interior
Bedrooms & bathrooms
- Bedrooms: 3
- Bathrooms: 2
- Full bathrooms: 2
Primary bedroom
- Level: Main
- Dimensions: 13.33x10.75
Bedroom
- Level: Main
- Dimensions: 11.75x9.75
Bedroom
- Level: Basement
- Dimensions: 10.25x8.83
Dining room
- Level: Main
- Dimensions: 8.25x7.00
Foyer
- Level: Basement
- Dimensions: 10.25x8.25
Other
- Features: Four Piece Bathroom
- Level: Main
- Dimensions: 8.25x4.92
Other
- Features: Three Piece Bathroom
- Level: Basement
- Dimensions: 6.92x4.92
Kitchen
- Level: Main
- Dimensions: 14.25x8.25
Laundry
- Level: Basement
- Dimensions: 0 x 0
Living room
- Level: Main
- Dimensions: 17.25x14.67
Recreation
- Level: Basement
- Dimensions: 20.25x11.33
Utility room
- Level: Basement
- Dimensions: 10.25x4.25
Heating
- Forced Air, Natural Gas
Cooling
- Central Air
Appliances
- Included: Dryer, Dishwasher, Electric Range, Refrigerator, Washer
Features
- Basement: Finished
- Has fireplace: No
Interior area
- Total interior livable area: 1,524 sqft
- Finished area above ground: 911
- Finished area below ground: 612
Video & virtual tour
Property
Parking
- Total spaces: 3
- Parking features: Carport
- Carport spaces: 1
- Uncovered spaces: 1
Accessibility
- Accessibility features: Accessibility Features
Features
- Levels: Two
- Stories: 2
- Exterior features: Private Yard, Storage
- Pool features: None
Lot
- Size: 7,405 Square Feet
Details
- Parcel number: 012794465
- Zoning: MUS
- Special conditions: Standard
Construction
Type & style
- Home type: SingleFamily
- Property subtype: Single Family Residence
Materials
- Stucco, Wood Frame
- Foundation: Concrete Perimeter
Condition
- New construction: No
- Year built: 1991
Utilities & green energy
- Sewer: Public Sewer
- Water: Public
Community & HOA
HOA
- Has HOA: No
Location
- Region: Vernon
Financial & listing details
- Price per square foot: C$443/sqft
- Annual tax amount: C$3,153
- Date on market: 6/11/2026
- Cumulative days on market: 76 days
- Ownership: Freehold,Fee Simple
Price history
Price history is unavailable.
Public tax history
Tax history is unavailable.
Climate risks
Neighborhood: V1T
Nearby schools
GreatSchools rating
No schools nearby
We couldn't find any schools near this home.
- C$649,0003 bd2 ba1.5k sqft4601 17th St, Vernon, BC V1T3Z5For Sale

- C$619,0004 bd4 ba2.5k sqft4610 20th St UNIT 8, Vernon, BC V1T4E5For Sale
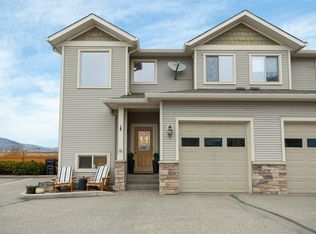
- C$425,0002 bd2 ba1k sqft1607 43rd Ave UNIT 202, Vernon, BC V1T9R9For Sale

- C$--2 bd1 ba1.1k sqft5373B Silver Star Rd, Vernon, BC V1B3K3Off Market
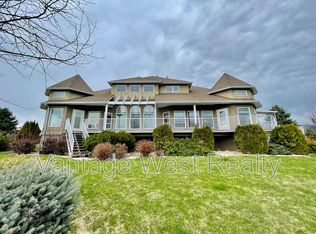
- C$--5 bd2 ba2.9k sqft5373C Silver Star Rd, Vernon, BC V1B3K3Off Market
- C$--2 bd2 ba1k sqft4740 20th St UNIT 30, Vernon, BC V1T9N7Off Market
- C$969,0006 bd5 ba3.1k sqft4904 Pleasant Valley Rd, Vernon, BC V1B3L7For Sale
- C$1,149,0008 bd4 ba3.6k sqft4018 Pleasant Valley Rd, Vernon, BC V1T4M2For Sale
Similar homes
- C$649,0003 bd2 ba1.5k sqft4601 17th St, Vernon, BC V1T 3Z5For SaleMLS ID #10392861, Tom Scott. Association of Interior REALTORS
- C$673,0004 bd2 ba1.6k sqft2103 12th St, Vernon, BC V1T 3S5For Sale
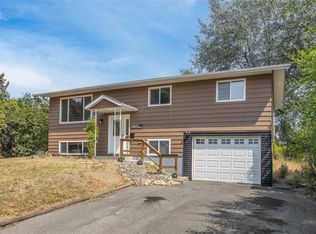 MLS ID #10396644, Tyler Lindsey Brown. Association of Interior REALTORS
 - C$765,0004 bd3 ba2.1k sqft4513 Cascade Dr, Vernon, BC V1T 8J7For Sale
 MLS ID #10390807, Steffie Brenner. Association of Interior REALTORS
 - C$665,0004 bd2 ba1.8k sqft3302 Pleasant Valley Rd, Vernon, BC V1T 4L5For Sale
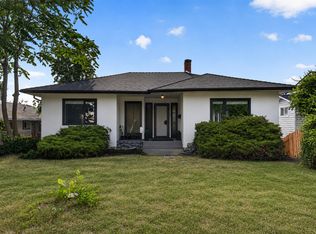 MLS ID #10394592, Elaine Godeghesi. Association of Interior REALTORS
 - C$698,0005 bd2 ba2k sqft4202 26th Ave, Vernon, BC V1T 1R1For SaleMLS ID #10396642, Tyler Lindsey Brown. Association of Interior REALTORS
- C$749,0005 bd3 ba2k sqft6485 Cardinal Rd, Vernon, BC V1H 1W3For SaleMLS ID #10389126, Carla Dahlen. Association of Interior REALTORS
- C$425,0002 bd2 ba1k sqft1607 43rd Ave Unit 202, Vernon, BC V1T 9R9For SaleMLS ID #10398565, Steffie Brenner. Association of Interior REALTORS
- C$699,9003 bd2 ba1.7k sqft903 Avenue 9, Vernon, BC V1H 1Z1For SaleMLS ID #10390433, Jordan Ellams. Association of Interior REALTORS
- C$549,0003 bd1 ba2k sqft2605 27th St, Vernon, BC V1T 4W1For SaleMLS ID #10397130, Sarah Kennedy. Association of Interior REALTORS
- C$609,9004 bd2 ba1.6k sqft3701 15th Ave, Vernon, BC V1T 7Z6For SaleMLS ID #10387637, Rob Wasiliew. Association of Interior REALTORS
- C$669,0003 bd3 ba1.6k sqft3602 Pleasant Valley Rd #4, Vernon, BC V1T 4L6For SaleMLS ID #10394092, Carissa Hardy. Association of Interior REALTORS
- C$669,0003 bd3 ba1.5k sqft2009 39th Ave #1, Vernon, BC V1T 3A6New ConstructionMLS ID #10397401, Bip W. Thind. Association of Interior REALTORS
- C$689,0003 bd3 ba1.6k sqft3602 Pleasant Valley Rd #6, Vernon, BC V1T 4L6For SaleMLS ID #10393951, Carissa Hardy. Association of Interior REALTORS
- C$649,0003 bd3 ba1.6k sqft3602 Pleasant Valley Rd #5, Vernon, BC V1T 4L6For SaleMLS ID #10394074, Carissa Hardy. Association of Interior REALTORS
- C$699,0003 bd3 ba1.7k sqft2009 39th Ave #4, Vernon, BC V1T 3A6New ConstructionMLS ID #10397564, Bip W. Thind. Association of Interior REALTORS
- C$699,0003 bd3 ba1.6k sqft2009 39th Ave #3, Vernon, BC V1T 3A6New ConstructionMLS ID #10397501, Bip W. Thind. Association of Interior REALTORS
- C$699,0003 bd3 ba1.5k sqft2009 39th Ave #2, Vernon, BC V1T 3A6For SaleMLS ID #10397432, Bip W. Thind. Association of Interior REALTORS
- C$449,9003 bd2 ba1.2k sqft3007 38th St, Vernon, BC V1T 6H7For SaleMLS ID #10397043, Rob Wasiliew. Association of Interior REALTORS
- C$990,0003 bd3 ba2.1k sqft3221 Crosby Rd, Vernon, BC V1H 1A8For SaleMLS ID #10398109, Carla Dahlen. Association of Interior REALTORS
- C$599,9004 bd2 ba1.5k sqft1801 42a St, Vernon, BC V1T 7H3For SaleMLS ID #10384148, Dylan Fitzpatrick. Association of Interior REALTORS
