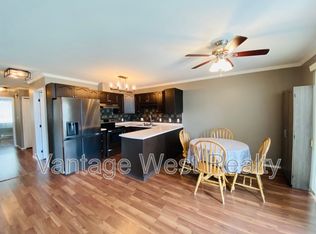
Experience comfortable living in this impressive end unit townhouse, featuring the largest yard in the the Woodlands complex! The outdoor space is complete with a patio, lawn area, and a relaxing hot tub within the private, fully fenced backyard that can be accessed right from the main floor. This bright, meticulously maintained home features an open concept main floor that has a living room area with a gas fireplace, dining area, a functional u-shaped kitchen featuring four stainless steel appliances, a double sink, and a breakfast bar perfect for casual dining. You will appreciate the ample cabinet storage and generous counter space, complemented by a nearby pantry. For added convenience, there is a handy 2 pc powder room and a dedicated laundry room which also serves as a mudroom with access to the garage.
Upstairs, you will find three spacious bedrooms and a full 4-pc bathroom, including a primary suite with a walk in closet and ensuite. The home boasts a finished basement, adding over 800 square feet of functional living space with a rec room, fourth bedroom and a third full 3-pc bathroom, making it perfect for guests or a growing family. This home has a single car garage, and an additional assigned parking spot. Perfectly situated in Harwood, you are just minutes away from Harwood Elementary and local parks. This pet friendly community allows for two dogs or cats or 1 of each, with a maximum 18 inch shoulder height. Shows 10 out of 10!
For sale
C$619,000
4610 20th St Unit 8, Vernon, BC V1T 4E5
4beds
2,540sqft
Townhouse
Built in 2006
-- sqft lot
$-- Zestimate®
C$244/sqft
C$375/mo HOA
What's special
Lawn areaPrivate fully fenced backyardBright meticulously maintained homeOpen concept main floorDining areaFunctional u-shaped kitchenFour stainless steel appliances
- 1 day |
- 6 |
- 1 |
Zillow last checked:
Listing updated:
Listed by:
Kim Heizmann,
Oakwyn Realty Okanagan
Source: Association of Interior REALTORS,MLS®#: 10374224Originating MLS®#: Association of Interior REALTORS
Facts & features
Interior
Bedrooms & bathrooms
- Bedrooms: 4
- Bathrooms: 4
- Full bathrooms: 3
- 1/2 bathrooms: 1
Heating
- Natural Gas
Cooling
- Central Air
Appliances
- Included: Dryer, Dishwasher, Electric Range, Microwave, Refrigerator, Washer
- Laundry: In Unit
Features
- Central Vacuum Rough-In, Hot Tub/Spa
- Flooring: Carpet, Ceramic Tile, Laminate
- Basement: Full,Partially Finished
- Number of fireplaces: 1
- Fireplace features: Gas
- Common walls with other units/homes: 1 Common Wall
Interior area
- Total interior livable area: 2,540 sqft
- Finished area above ground: 1,719
- Finished area below ground: 821
Video & virtual tour
Property
Parking
- Total spaces: 2
- Parking features: Attached, Garage, On Site
- Attached garage spaces: 1
- Uncovered spaces: 1
- Details: Strata Parking Type:LCP - Limited Common Property
Features
- Levels: Three Or More
- Stories: 3
- Patio & porch: Patio
- Exterior features: Garden, Sprinkler/Irrigation
- Pool features: None
- Has spa: Yes
- Spa features: Hot Tub
- Fencing: Fenced
Lot
- Features: Corner Lot, Easy Access, Landscaped, Near Park, Near Public Transit, Sprinklers In Ground
Details
- Additional structures: Workshop
- Parcel number: 026862697
- Zoning: MSH
- Special conditions: Standard
Construction
Type & style
- Home type: Townhouse
- Property subtype: Townhouse
Materials
- Fiber Cement, Vinyl Siding, Wood Frame
- Foundation: Concrete Perimeter
- Roof: Asphalt,Shingle
Condition
- Year built: 2006
Utilities & green energy
- Sewer: Public Sewer
- Water: Public
Community & HOA
Community
- Features: Near Schools, Park, Shopping
HOA
- Has HOA: No
- Services included: Insurance, Maintenance Grounds, Reserve Fund, Snow Removal
- HOA fee: C$375 monthly
Location
- Region: Vernon
Financial & listing details
- Price per square foot: C$244/sqft
- Tax assessed value: C$602,000
- Annual tax amount: C$3,477
- Date on market: 8/13/2026
- Ownership: Freehold,Strata
Price history
Price history is unavailable.
Public tax history
Tax history is unavailable.
Climate risks
Neighborhood: V1T
Nearby schools
GreatSchools rating
No schools nearby
We couldn't find any schools near this home.
- C$674,9003 bd2 ba1.5k sqft1812 46th Ave, Vernon, BC V1T3P5For Sale

- C$--2 bd2 ba1k sqft4740 20th St UNIT 30, Vernon, BC V1T9N7Off Market
- C$649,0003 bd2 ba1.5k sqft4601 17th St, Vernon, BC V1T3Z5For Sale

- C$--2 bd1 ba1.1k sqft5373B Silver Star Rd, Vernon, BC V1B3K3Off Market
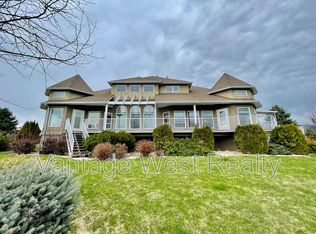
- C$--5 bd2 ba2.9k sqft5373C Silver Star Rd, Vernon, BC V1B3K3Off Market
- C$969,0006 bd5 ba3.1k sqft4904 Pleasant Valley Rd, Vernon, BC V1B3L7For Sale
- C$698,0004 bd3 ba1.9k sqft5311 20th St #1, Vernon, BC V1T9N1For Sale
- C$688,0004 bd3 ba1.9k sqft5311 20th St #7, Vernon, BC V1T9N1For Sale
Similar homes
- C$619,0004 bd2 ba2.7k sqft3805 22nd Ave, Vernon, BC V1T 1H7For Sale
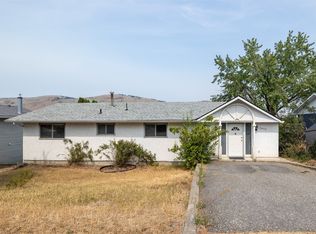 MLS ID #10396506, Ivy Li. Association of Interior REALTORS
 - C$649,0003 bd2 ba1.5k sqft4601 17th St, Vernon, BC V1T 3Z5For SaleMLS ID #10392861, Tom Scott. Association of Interior REALTORS
- C$609,0005 bd2 ba2.2k sqft4012 19th St, Vernon, BC V1T 7Y3For Sale
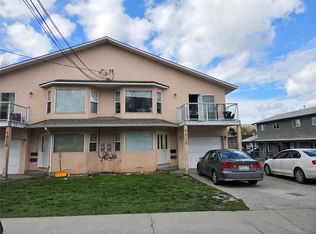 MLS ID #10383513, Graeme Magee. Association of Interior REALTORS
 - C$549,0003 bd1 ba2k sqft2605 27th St, Vernon, BC V1T 4W1For Sale
 MLS ID #10397130, Sarah Kennedy. Association of Interior REALTORS
 - C$674,9003 bd2 ba1.5k sqft1812 46th Ave, Vernon, BC V1T 3P5For SaleMLS ID #10390842, Nik Roughton. Association of Interior REALTORS
- C$665,0004 bd2 ba1.8k sqft3302 Pleasant Valley Rd, Vernon, BC V1T 4L5For SaleMLS ID #10394592, Elaine Godeghesi. Association of Interior REALTORS
- C$698,0004 bd2 ba1.6k sqft2103 12th St, Vernon, BC V1T 3S5For SaleMLS ID #10396644, Tyler Lindsey Brown. Association of Interior REALTORS
- C$509,0002 bd3 ba2.4k sqft3906 Pleasant Valley Rd Unit 23, Vernon, BC V1T 4L9For SaleMLS ID #10384902, Michael Sandstra. Association of Interior REALTORS
- C$625,0002 bd3 ba1.8k sqft6600 Okanagan Ave Unit 10, Vernon, BC V1H 2K6For SaleMLS ID #10393362, Curtis Wallace. Association of Interior REALTORS
- C$649,0003 bd3 ba1.6k sqft3602 Pleasant Valley Rd #5, Vernon, BC V1T 4L6For SaleMLS ID #10394074, Carissa Hardy. Association of Interior REALTORS
- C$698,0005 bd2 ba2k sqft4202 26th Ave, Vernon, BC V1T 1R1For SaleMLS ID #10396642, Tyler Lindsey Brown. Association of Interior REALTORS
- C$665,0003 bd4 ba2k sqft1999 15th Ave #19, Vernon, BC V1T 0C6For SaleMLS ID #10383695, Kim Heizmann. Association of Interior REALTORS
- C$569,0003 bd3 ba1.4k sqft3405 16th Ave #2, Vernon, BC V1T 1A7For SaleMLS ID #10389731, Brittany Loney. Association of Interior REALTORS
- C$669,0003 bd3 ba1.6k sqft3602 Pleasant Valley Rd #4, Vernon, BC V1T 4L6For SaleMLS ID #10394092, Carissa Hardy. Association of Interior REALTORS
- C$609,9004 bd2 ba1.6k sqft3701 15th Ave, Vernon, BC V1T 7Z6For SaleMLS ID #10387637, Rob Wasiliew. Association of Interior REALTORS
- C$698,0004 bd3 ba1.9k sqft5311 20th St #1, Vernon, BC V1T 9N1For SaleMLS ID #10385274, Zona Chang. Association of Interior REALTORS
- C$688,0004 bd3 ba1.9k sqft5311 20th St #7, Vernon, BC V1T 9N1For SaleMLS ID #10385275, Zona Chang. Association of Interior REALTORS
- C$674,9005 bd2 ba2.2k sqft3004 37th St, Vernon, BC V1T 6G5For SaleMLS ID #10385213, Jordan Ellams. Association of Interior REALTORS
- C$649,9004 bd3 ba3k sqft9510 Highway 97 N #84, Vernon, BC V1B 3W4For SaleMLS ID #10395476, Derek Leippi. Association of Interior REALTORS
- C$798,0004 bd3 ba2.1k sqft4513 Cascade Dr, Vernon, BC V1T 8J7For SaleMLS ID #10390807, Steffie Brenner. Association of Interior REALTORS
