Experience modern living in this 2022-built townhouse located in an up-and-coming Vernon neighbourhood. The main floor offers a bright and open concept layout where the living room is centred around a cozy fireplace and features elegant wood paneling accents that continue into the dining area. The u-shaped kitchen is designed for the home chef with upgraded Tuscan black stainless steel Samsung appliances, including a gas range and over-the-range microwave. This culinary space is finished with white cupboards, a subway tile backsplash, a pantry for organization, and a breakfast bar for seating. Enjoy seamless indoor-outdoor living with a covered patio and lawn space directly off the main level. Upstairs, the primary bedroom serves as a private retreat with wood paneling, a large walk-in closet, and a dedicated four-piece ensuite bathroom. Two additional bedrooms feature custom closet organizers and share a well-appointed four-piece bathroom. The upper level is completed by a convenient laundry room with a stacked washer and dryer, utility sink, and cabinetry. The lower level adds versatility with a large recreation room featuring a built-in entertainment unit, a three-piece bathroom, and substantial storage in the utility room. This home includes an attached garage with a Tesla EV charger, current limiter, and added shelving. Strata allows up to 2 dogs and up to 2 cats, with "risky/dangerous" breed restrictions.
For sale
C$665,000
1999 15th Ave #19, Vernon, BC V1T 0C6
3beds
2,045sqft
Townhouse
Built in 2022
-- sqft lot
$-- Zestimate®
C$325/sqft
C$311/mo HOA
What's special
Cozy fireplaceElegant wood paneling accentsGas rangeOver-the-range microwaveWhite cupboardsSubway tile backsplashPantry for organization
- 87 days |
- 34 |
- 10 |
Zillow last checked:
Listing updated:
Listed by:
Kim Heizmann,
Oakwyn Realty Okanagan
Source: Association of Interior REALTORS,MLS®#: 10383695Originating MLS®#: Association of Interior REALTORS
Facts & features
Interior
Bedrooms & bathrooms
- Bedrooms: 3
- Bathrooms: 4
- Full bathrooms: 3
- 1/2 bathrooms: 1
Primary bedroom
- Level: Second
- Area: 179.94 Square Feet
- Dimensions: 13.17x16.08
Bedroom
- Level: Second
- Area: 96.67 Square Feet
- Dimensions: 9.58x12.33
Bedroom
- Level: Second
- Area: 105.78 Square Feet
- Dimensions: 11.08x13.83
Other
- Features: Four Piece Bathroom
- Level: Second
- Area: 68 Square Feet
- Dimensions: 12.00x5.58
Dining room
- Level: Main
- Area: 73.33 Square Feet
- Dimensions: 6.83x8.83
Foyer
- Level: Main
- Area: 54 Square Feet
- Dimensions: 6.00x9.00
Other
- Features: Three Piece Bathroom
- Level: Basement
- Area: 55.07 Square Feet
- Dimensions: 10.83x4.92
Other
- Features: Four Piece Bathroom
- Level: Second
- Area: 55.83 Square Feet
- Dimensions: 11.00x5.00
Half bath
- Features: Two Piece Bathroom
- Level: Main
- Area: 54.17 Square Feet
- Dimensions: 4.92x5.83
Kitchen
- Level: Main
- Area: 80.75 Square Feet
- Dimensions: 13.00x9.75
Laundry
- Level: Second
- Area: 47.22 Square Feet
- Dimensions: 7.42x5.67
Living room
- Level: Main
- Area: 132.22 Square Feet
- Dimensions: 12.33x11.42
Other
- Description: Garage
- Level: Main
- Area: 283.08 Square Feet
- Dimensions: 13.00x21.33
Recreation
- Level: Basement
- Area: 244.89 Square Feet
- Dimensions: 19.00x12.75
Utility room
- Level: Basement
- Area: 291.63 Square Feet
- Dimensions: 19.00x12.75
Heating
- Forced Air, Natural Gas
Cooling
- Central Air
Appliances
- Included: Dryer, Dishwasher, Gas Range, Microwave, Refrigerator, Washer
- Laundry: In Unit
Features
- Flooring: Vinyl
- Basement: Full,Finished
- Has fireplace: No
- Common walls with other units/homes: 2+ Common Walls
Interior area
- Total interior livable area: 2,045 sqft
- Finished area above ground: 1,468
- Finished area below ground: 575
Video & virtual tour
Property
Parking
- Total spaces: 1
- Parking features: Attached, Garage, On Site
- Attached garage spaces: 1
- Details: Strata Parking Type:Part of Strata/Assoc Lot
Features
- Levels: Three Or More,Multi/Split
- Stories: 3
- Patio & porch: Covered, Deck
- Pool features: None
Details
- Parcel number: 031741240
- Zoning: MUA
- Special conditions: Standard
Construction
Type & style
- Home type: Townhouse
- Property subtype: Townhouse
Materials
- Other, See Remarks, Vinyl Siding, Wood Frame
- Foundation: Concrete Perimeter
- Roof: Asphalt,Shingle
Condition
- New construction: No
- Year built: 2022
Utilities & green energy
- Sewer: Public Sewer
- Water: Public
Community & HOA
HOA
- Has HOA: No
- Services included: Association Management, Insurance, Maintenance Grounds, Reserve Fund, Sewer, Snow Removal, Trash, Water
- HOA fee: C$311 monthly
Location
- Region: Vernon
Financial & listing details
- Price per square foot: C$325/sqft
- Tax assessed value: C$610,000
- Annual tax amount: C$3,202
- Date on market: 5/1/2026
- Cumulative days on market: 87 days
- Ownership: Freehold,Strata
Kim Heizmann
Kim Heizmann
By pressing Contact Agent, you agree that the real estate professional identified above may call/text you about your search, which may involve use of automated means and pre-recorded/artificial voices. You don't need to consent as a condition of buying any property, goods, or services. Message/data rates may apply. You also agree to our Terms of Use. Zillow does not endorse any real estate professionals. We may share information about your recent and future site activity with your agent to help them understand what you're looking for in a home.
Price history
Price history is unavailable.
Public tax history
Tax history is unavailable.
Climate risks
Neighborhood: V1T
Nearby schools
GreatSchools rating
No schools nearby
We couldn't find any schools near this home.
- C$329,9002 bd1 ba804 sqft1047 Middleton Way UNIT 213, Vernon, BC V1B2N3For Sale

- C$989,0005 bd3 ba2.9k sqft1117 Mount Fosthall Dr UNIT 4, Vernon, BC V1B3Z9For Sale

- C$--3 bd2 ba1.7k sqft2408 25th St #1A, Vernon, BC V1T4P5Off Market
- C$649,0002 bd3 ba1.4k sqft1050 Mount Revelstoke Pl #4, Vernon, BC V1B4E3For Sale

- C$645,0002 bd3 ba1.4k sqft1050 Mount Revelstoke Pl #3, Vernon, BC V1B4C3For Sale
- C$599,0002 bd3 ba1.4k sqft1050 Mount Revelstoke Pl #2, Vernon, BC V1B4C3For Sale
- C$--2 bd1 ba600 sqft1604 31st St, Vernon, BC V1T5G8Off Market
- C$849,0004 bd3 ba2.9k sqft991 Mount Bulman Dr, Vernon, BC V1B2Z1For Sale
Similar homes
- C$664,9003 bd3 ba1.9k sqft3108 16th Ave, Vernon, BC V1T 1A8New Construction
 MLS ID #10389824, Kevin Morrison. Association of Interior REALTORS
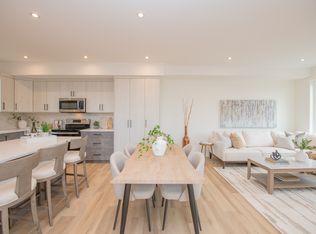
 - C$689,0003 bd3 ba1.6k sqft3602 Pleasant Valley Rd #1, Vernon, BC V1T 4L6For Sale
 MLS ID #10393951, Carissa Hardy. Association of Interior REALTORS
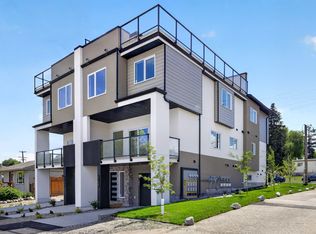
 - C$674,9003 bd3 ba1.9k sqft3106 16th Ave, Vernon, BC V1T 1A3New Construction
 MLS ID #10389827, Kevin Morrison. Association of Interior REALTORS
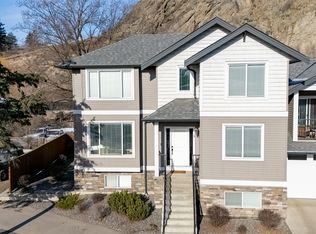
 - C$659,9004 bd3 ba1.7k sqft3909 30th Ave #1, Vernon, BC V1T 2G2For Sale
 MLS ID #10379268, Joe White. Association of Interior REALTORS
 - C$569,0003 bd3 ba1.4k sqft3405 16th Ave #2, Vernon, BC V1T 1A7For SaleMLS ID #10389731, Brittany Loney. Association of Interior REALTORS
- C$649,0003 bd2 ba1.5k sqft4601 17th St, Vernon, BC V1T 3Z5For SaleMLS ID #10392861, Tom Scott. Association of Interior REALTORS
- C$579,0004 bd3 ba2k sqft5101 27th Ave #5, Vernon, BC V1T 6L2For SaleMLS ID #10393269, Kim Heizmann. Association of Interior REALTORS
- C$619,9004 bd3 ba1.7k sqft5101 19th St Unit 15, Vernon, BC V1T 9V8For SaleMLS ID #10392086, Luke K Davis. Association of Interior REALTORS
- C$625,0002 bd3 ba1.8k sqft6600 Okanagan Ave Unit 10, Vernon, BC V1H 2K6For SaleMLS ID #10393362, Curtis Wallace. Association of Interior REALTORS
- C$709,9003 bd3 ba1.7k sqft7735 Okanagan Hills Blvd #63, Vernon, BC V1H 1Z9New ConstructionMLS ID #10389929, Matt Blaeser. Association of Interior REALTORS
- C$649,0002 bd3 ba1.4k sqft1050 Mount Revelstoke Pl #4, Vernon, BC V1B 4E3For SaleMLS ID #10394087, Carla Dahlen. Association of Interior REALTORS
- C$549,0003 bd3 ba1.7k sqft5886 Okanagan Landing Rd Unit 3, Vernon, BC V1H 1S1For SaleMLS ID #10394051, Marcelle Goldstein. Association of Interior REALTORS
- C$589,9003 bd3 ba1.1k sqft3109 15th Ave, Vernon, BC V1T 6Y1For SaleMLS ID #10389822, Kevin Morrison. Association of Interior REALTORS
- C$989,0003 bd3 ba1.7k sqft7373 Brooks Ln #11, Vernon, BC V1H 1G6For SaleMLS ID #10388929, Mark Koroll. Association of Interior REALTORS
- C$599,0002 bd3 ba1.4k sqft1050 Mount Revelstoke Pl #2, Vernon, BC V1B 4C3For SaleMLS ID #10395088, Carla Dahlen. Association of Interior REALTORS
- C$704,9005 bd2 ba2.2k sqft3004 37th St, Vernon, BC V1T 6G5For SaleMLS ID #10385213, Jordan Ellams. Association of Interior REALTORS
- C$645,0002 bd3 ba1.4k sqft1050 Mount Revelstoke Pl #3, Vernon, BC V1B 4C3For SaleMLS ID #10387709, Hank Prebushewski. Association of Interior REALTORS
- C$699,0005 bd2 ba1.8k sqft1806 43rd St, Vernon, BC V1T 6W8For SaleMLS ID #10391324, Raj Kandola. Association of Interior REALTORS
- C$649,9004 bd3 ba3k sqft9510 Highway 97 N #84, Vernon, BC V1B 3W4For SaleMLS ID #10395476, Derek Leippi. Association of Interior REALTORS
- C$609,9004 bd2 ba1.6k sqft3701 15th Ave, Vernon, BC V1T 7Z6For SaleMLS ID #10387637, Rob Wasiliew. Association of Interior REALTORS
