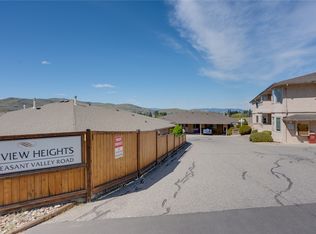
INVESTMENT OPPORTUNITY | 4 RENTAL UNITS | APPROX. 7.65% PROJECTED CAP RATE. A compelling income-producing opportunity in central Vernon offering four self-contained 2-bedroom rental units and multiple income streams. All units are currently fully tenanted.
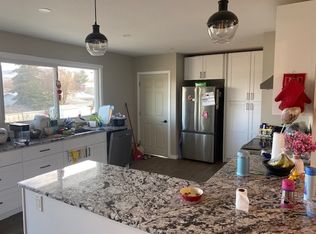
Offering 8 bedrooms, 4 bathrooms and approximately 3,625 sq. ft. of finished living space, with private entrances, in-suite laundry and ample off-street parking. Seller reports $100,000+ invested in renovations and improvements during 2024–2025.
Conveniently located near shopping, schools, parks, recreation and transit. An attractive opportunity for investors seeking an improved multi-unit rental property with strong income potential. Rent roll, financial information, floor plans and virtual tours available upon request. Some listing photos have been digitally decluttered for presentation purposes.
For sale
C$1,149,000
4018 Pleasant Valley Rd, Vernon, BC V1T 4M2
8beds
3,625sqft
Quadruplex, Multi Family
Built in 1971
-- sqft lot
$-- Zestimate®
C$317/sqft
C$-- HOA
What's special
Private entrancesIn-suite laundryAmple off-street parking
- 50 days
- 23
- 0
Zillow last checked:
Listing updated:
Listed by:
Zona Chang,
Oakwyn Realty Okanagan-Letnick Estates,
Bip W. Thind,
Oakwyn Realty Okanagan-Letnick Estates
Source: Association of Interior REALTORS,MLS®#: 10398298Originating MLS®#: Association of Interior REALTORS
Facts & features
Interior
Bedrooms & bathrooms
- Bedrooms: 8
- Bathrooms: 4
- Full bathrooms: 4
Primary bedroom
- Level: Main
- Dimensions: 13.42x11.33
Bedroom
- Level: Main
- Dimensions: 13.00x10.00
Bedroom
- Level: Main
- Dimensions: 13.42x11.33
Bedroom
- Level: Main
- Dimensions: 13.00x10.00
Bedroom
- Level: Lower
- Dimensions: 18.50x9.75
Bedroom
- Level: Lower
- Dimensions: 13.25x9.00
Bedroom
- Level: Lower
- Dimensions: 15.75x9.58
Bedroom
- Level: Lower
- Dimensions: 13.25x9.00
Other
- Description: 4
- Features: Four Piece Bathroom
- Level: Main
- Dimensions: 7.17x0.50
Other
- Features: Four Piece Bathroom
- Level: Main
- Dimensions: 7.17x6.33
Other
- Level: Lower
- Dimensions: 9.33x7.25
Other
- Level: Lower
- Dimensions: 7.00x5.67
Kitchen
- Level: Main
- Dimensions: 15.08x10.00
Kitchen
- Level: Main
- Dimensions: 15.08x10.00
Kitchen
- Level: Lower
- Dimensions: 17.08x11.58
Kitchen
- Level: Lower
- Dimensions: 18.67x11.58
Living room
- Level: Main
- Dimensions: 18.83x11.08
Living room
- Level: Main
- Dimensions: 12.75x11.00
Living room
- Level: Lower
- Dimensions: 19.00x11.17
Heating
- Forced Air, Natural Gas
Cooling
- Wall Unit(s)
Appliances
- Included: Dryer, Dishwasher, Electric Range, Refrigerator, Washer
Features
- Basement: Full,Finished,Separate Entrance,Walk-Out Access
- Has fireplace: No
- Common walls with other units/homes: 1 Common Wall
Interior area
- Total interior livable area: 3,625 sqft
- Finished area above ground: 1,882
- Finished area below ground: 1,743
Video & virtual tour
Property
Parking
- Total spaces: 6
- Parking features: Carport
- Carport spaces: 2
Features
- Levels: Two
- Stories: 2
- Patio & porch: Balcony
- Exterior features: Balcony, Private Yard
- Pool features: None
- Has view: Yes
Lot
- Size: 7,840 Square Feet
- Features: Near Park, Near Public Transit, Views
Details
- Parcel number: 007885059
- Zoning: MUS
- Special conditions: Standard
Construction
Type & style
- Home type: MultiFamily
- Architectural style: Two Story,Fourplex
- Property subtype: Quadruplex, Multi Family
Materials
- Stucco, Wood Frame
- Foundation: Concrete Perimeter
- Roof: Asphalt,Shingle
Condition
- New construction: No
- Year built: 1971
Utilities & green energy
- Sewer: Public Sewer
- Water: Public
Community & HOA
Community
- Features: Park, Recreation Area
HOA
- Has HOA: No
Location
- Region: Vernon
Financial & listing details
- Price per square foot: C$317/sqft
- Tax assessed value: C$965,000
- Annual tax amount: C$5,059
- Date on market: 8/21/2026
- Cumulative days on market: 50 days
- Ownership: Freehold,Fee Simple
Price history
Price history is unavailable.
Public tax history
Tax history is unavailable.
Climate risks
Neighborhood: V1T
Nearby schools
GreatSchools rating
No schools nearby
We couldn't find any schools near this home.


Similar homes
- C$1,569,0005 bd5 ba3.6k sqft506 Browne Rd, Vernon, BC V1T 7M1For Sale
 MLS ID #10376026, Robyn Danielsson. Association of Interior REALTORS
 - C$699,0005 bd3 ba2k sqft6485 Cardinal Rd, Vernon, BC V1H 1W3For Sale
 MLS ID #10401214, Carla Dahlen. Association of Interior REALTORS
 - C$949,9895 bd3 ba2.3k sqft6555 Blackcomb Pl #V15-2b5, Vernon, BC V1B 4E1For Sale
 MLS ID #10400551, Woody Kuraoka. Association of Interior REALTORS
 - C$1,129,0005 bd2 ba2.6k sqft93 Westwood Rd, North Okanagan, BC V0E 2G1For Sale
 MLS ID #10396627, Stephanie Sexsmith. Association of Interior REALTORS
