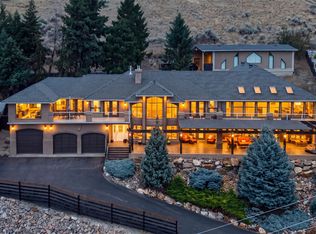
A stunning and refreshed custom 5 bedroom plus office/den 3 bath lakeview home of over 4500 sq. ft. in desirable Coldstream Valley Estates. Brand new updates to the kitchen, lighting and baths include new kitchen island, gas cooktop, quartz counters, backsplash, lighting, flooring, and more. Located to take in panoramic views of Kalamalka Lake, this home blends elegant design with modern comfort. The open-concept main floor starts with the large foyer with views to the open-plan living room and spectacular lake view. Abundant natural light, soaring ceilings, rich hardwood floors, and large windows frame the incredible scenery. The freshly upgraded chef’s kitchen is equipped with high-end appliances, a large island, wet bar/coffee station and a wine fridge, ideal for entertaining. The expansive covered deck lets you enjoy seamless indoor-outdoor living. Enjoy 3 large bedrooms on the main floor including the spacious primary suite with a luxury ensuite and large walk-in closet. Downstairs offers more living space with 2 bedrooms, a huge family room, media room, flex room and walkout access to a beautifully landscaped backyard and hot tub area. Suite potential, and just minutes from Vernon, Silverstar Mtn, golf, hiking and biking trails and more. This great home offers the Okanagan lifestyle at its finest. Lots of parking as well with a large double garage and four outside parking spaces. Seller motivated and open to offers, take advantage of this rare opportunity today!
For sale
C$1,449,000
8853 Braeburn Dr, Coldstream, BC V1B 3W8
5beds
4,646sqft
Single Family Residence
Built in 1999
0.39 Acres Lot
$-- Zestimate®
C$312/sqft
C$-- HOA
What's special
Abundant natural lightSoaring ceilingsRich hardwood floorsHigh-end appliancesWine fridgeExpansive covered deckLarge walk-in closet
- 71 days
- 31
- 0
Zillow last checked:
Listing updated:
Listed by:
Ken Mcclelland,
REMAX Kamloops
Source: Association of Interior REALTORS,MLS®#: 10396522Originating MLS®#: Association of Interior REALTORS
Facts & features
Interior
Bedrooms & bathrooms
- Bedrooms: 5
- Bathrooms: 3
- Full bathrooms: 3
Primary bedroom
- Features: Four Piece Bathroom
- Level: Main
- Dimensions: 15.00x14.75
Bedroom
- Level: Main
- Dimensions: 12.50x9.50
Bedroom
- Level: Main
- Dimensions: 11.83x10.50
Bedroom
- Level: Basement
- Dimensions: 17.58x13.75
Bedroom
- Level: Basement
- Dimensions: 17.17x11.75
Other
- Features: Four Piece Bathroom
- Level: Main
- Dimensions: 0 x 0
Other
- Level: Basement
- Dimensions: 18.75x12.92
Breakfast room nook
- Description: Breakfast area
- Level: Main
- Dimensions: 18.00x7.83
Den
- Level: Main
- Dimensions: 13.75x10.42
Den
- Level: Basement
- Dimensions: 17.33x16.33
Dining room
- Level: Main
- Dimensions: 13.83x12.83
Family room
- Level: Basement
- Dimensions: 39.92x25.92
Foyer
- Level: Main
- Dimensions: 10.42x8.17
Other
- Features: Four Piece Bathroom
- Level: Main
- Dimensions: 0 x 0
Other
- Features: Three Piece Bathroom
- Level: Basement
- Dimensions: 0 x 0
Kitchen
- Features: Wet Bar, Built-in Features, Granite Counters, High Ceilings, Kitchen Island, Pantry, Wired for Sound
- Level: Main
- Dimensions: 18.08x12.75
Laundry
- Level: Main
- Dimensions: 9.50x7.25
Living room
- Features: Built-in Features, Vaulted Ceiling(s), Wired for Sound
- Level: Main
- Dimensions: 20.58x14.75
Mud room
- Level: Main
- Dimensions: 9.50x5.58
Heating
- Forced Air, Natural Gas
Cooling
- Central Air
Appliances
- Included: Built-In Oven, Dryer, Gas Cooktop, Microwave, Refrigerator, Washer
Features
- Den
- Flooring: Carpet, Ceramic Tile, Hardwood
- Basement: Full,Finished,Walk-Out Access
- Number of fireplaces: 2
- Fireplace features: Gas
Interior area
- Total interior livable area: 4,646 sqft
- Finished area above ground: 2,446
- Finished area below ground: 2,200
Video & virtual tour
Property
Parking
- Total spaces: 6
- Parking features: Attached, Garage
- Attached garage spaces: 2
- Uncovered spaces: 4
Features
- Levels: Two
- Stories: 2
- Pool features: None
Lot
- Size: 0.39 Acres
Details
- Has additional parcels: Yes
- Parcel number: 024201111
- Zoning: R1
- Special conditions: Standard
Construction
Type & style
- Home type: SingleFamily
- Architectural style: Ranch
- Property subtype: Single Family Residence
Materials
- Stucco, Wood Frame
- Foundation: Concrete Perimeter
- Roof: Asphalt,Shingle
Condition
- New construction: No
- Year built: 1999
Utilities & green energy
- Sewer: Public Sewer
- Water: Public
Community & HOA
Community
- Security: Security System
HOA
- Has HOA: No
Location
- Region: Coldstream
Financial & listing details
- Price per square foot: C$312/sqft
- Annual tax amount: C$7,625
- Date on market: 7/31/2026
- Cumulative days on market: 143 days
- Ownership: Freehold,Fee Simple
Price history
Price history is unavailable.
Public tax history
Tax history is unavailable.
Climate risks
Neighborhood: V1B
Nearby schools
GreatSchools rating
No schools nearby
We couldn't find any schools near this home.
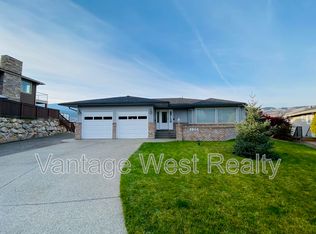
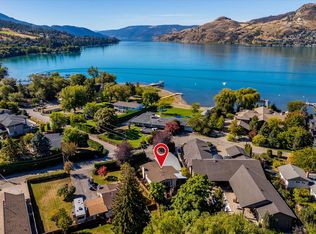
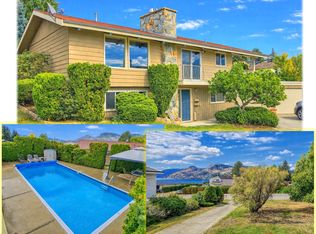
Similar homes
- C$1,999,9994 bd3 ba3.5k sqft10 Bayview Hts, Coldstream, BC V1B 2B9For Sale
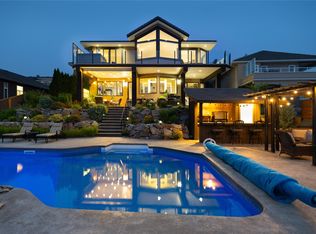 MLS ID #10397134, Steve Onsorge. Association of Interior REALTORS
 - C$1,569,0005 bd5 ba3.6k sqft506 Browne Rd, Vernon, BC V1T 7M1For Sale
 MLS ID #10376026, Robyn Danielsson. Association of Interior REALTORS
 - C$1,600,0004 bd3 ba5.3k sqft7959 Tronson Rd, Vernon, BC V1H 1C6For Sale
 MLS ID #10397965, Amanda Naomi Tak. Association of Interior REALTORS
 - C$1,299,0003 bd3 ba3.1k sqft7927 Stoneridge Dr, Coldstream, BC V1B 2T7For Sale
 MLS ID #10399467, Donald R. Miller. Association of Interior REALTORS
