Tucked away in a no-through-road boutique strata development you'll find 10 Bayview Heights. The name says it all...step through the custom Westeck door and the stunning view of Kalamalka Lake will take your breath away. Enjoy this year-round view from your sofa or bed; or from the hot tub, patios or pool! The view Just. Doesn't. QUIT!! As a rancher with walk-out basement, this home provides main floor living with ample entertaining space inside...and even more when you step outside to the private resort in your backyard. The custom pool has been thoughtfully surrounded with a pool house/bar, custom metal pergola and privacy screens. In between dips in the pool you have plenty of options for both sun and shade. The home has been substantially upgraded with energy efficiency in mind. The upper floor features high efficiency German-made Rehau 4700 windows fitted with custom electric and manual blinds. The pool operating systems and the hot tub have also been upgraded. Additionally, all Poly-B has been removed and remediated. Offering the perfect balance between options for a private retreat and a showcase entertaining venue, this bespoke property will not disappoint. Book your private viewing soon!!
For sale
C$1,999,999
10 Bayview Hts, Coldstream, BC V1B 2B9
4beds
3,507sqft
Single Family Residence
Built in 1997
0.31 Acres Lot
$-- Zestimate®
C$570/sqft
C$150/mo HOA
What's special
Custom westeck doorRancher with walk-out basementCustom poolCustom metal pergolaPrivacy screens
- 48 days
- 77
- 4
Zillow last checked:
Listing updated:
Listed by:
Steve Onsorge,
Coldwell Banker Executives Realty
Source: Association of Interior REALTORS,MLS®#: 10397134Originating MLS®#: Association of Interior REALTORS
Facts & features
Interior
Bedrooms & bathrooms
- Bedrooms: 4
- Bathrooms: 3
- Full bathrooms: 3
Primary bedroom
- Level: Main
- Area: 115.31 Square Feet
- Dimensions: 13.25x13.67
Bedroom
- Level: Main
- Area: 182 Square Feet
- Dimensions: 11.33x9.33
Bedroom
- Level: Lower
- Dimensions: 10.75x14.08
Bedroom
- Level: Lower
- Dimensions: 11.25x11.58
Other
- Features: Five Piece Bathroom
- Level: Main
- Area: 459.47 Square Feet
- Dimensions: 10.58x12.17
Dining room
- Level: Main
- Area: 107.33 Square Feet
- Dimensions: 11.00x11.92
Exercise room
- Level: Lower
- Area: 104 Square Feet
- Dimensions: 14.17x16.00
Family room
- Level: Lower
- Area: 280.58 Square Feet
- Dimensions: 20.08x23.17
Foyer
- Level: Main
- Area: 240 Square Feet
- Dimensions: 6.42x10.75
Other
- Features: Four Piece Bathroom
- Level: Main
- Area: 177.53 Square Feet
- Dimensions: 5.33x6.75
Other
- Features: Four Piece Bathroom
- Level: Lower
- Dimensions: 7.50x8.92
Great room
- Level: Main
- Area: 150.22 Square Feet
- Dimensions: 13.33x17.75
Kitchen
- Level: Main
- Area: 228 Square Feet
- Dimensions: 13.50x14.00
Laundry
- Level: Lower
- Dimensions: 7.58x12.83
Living room
- Level: Main
- Area: 132 Square Feet
- Dimensions: 12.83x13.92
Mud room
- Level: Main
- Area: 130.53 Square Feet
- Dimensions: 6.92x7.00
Office
- Level: Lower
- Area: 151.11 Square Feet
- Dimensions: 8.33x13.42
Other
- Description: Garage
- Level: Main
- Area: 181.04 Square Feet
- Dimensions: 21.08x22.92
Other
- Description: Walk-In Closet
- Level: Main
- Area: 40 Square Feet
- Dimensions: 5.58x8.17
Other
- Description: Sun Deck
- Level: Main
- Area: 129.38 Square Feet
- Dimensions: 11.92x17.50
Other
- Description: Primary Bedroom Deck
- Level: Main
- Area: 72 Square Feet
- Dimensions: 16.25x16.67
Other
- Description: Covered Patio
- Level: Lower
- Dimensions: 13.75x16.25
Recreation
- Level: Lower
- Dimensions: 13.08x21.58
Storage room
- Level: Lower
- Dimensions: 6.58x22.50
Utility room
- Level: Lower
- Dimensions: 4.00x11.58
Heating
- Forced Air, Floor Furnace, Natural Gas
Cooling
- Central Air
Appliances
- Included: Built-In Oven, Dryer, Dishwasher, Gas Range, Refrigerator, Washer
- Laundry: In Unit
Features
- Central Vacuum
- Flooring: Carpet, Hardwood, Tile
- Windows: Aluminum Frames, ENERGY STAR Qualified Windows, Triple Pane Windows
- Basement: Full,Finished,Walk-Out Access
- Number of fireplaces: 1
- Fireplace features: Gas
Interior area
- Total interior livable area: 3,507 sqft
- Finished area above ground: 1,877
- Finished area below ground: 1,630
Property
Parking
- Total spaces: 5
- Parking features: Attached, Garage
- Attached garage spaces: 2
- Uncovered spaces: 3
- Details: Strata Parking Type:Part of Strata/Assoc Lot
Features
- Levels: Two
- Stories: 2
- Patio & porch: Deck, Patio
- Exterior features: Balcony, Hot Tub/Spa, Sprinkler/Irrigation, Private Yard
- Pool features: Heated, In Ground, Outdoor Pool, Pool Equipment, Pool
- Has spa: Yes
- Fencing: Fenced
- Has view: Yes
- View description: Lake, Mountain(s), Valley
- Has water view: Yes
- Water view: Lake
Lot
- Size: 0.31 Acres
- Dimensions: 77.76 x 163.50
- Features: Central Business District, Dead End, Easy Access, Near Golf Course, Irregular Lot, Landscaped, Near Park, Private, Near Public Transit, Paved, Secluded, Sloped, Sprinklers In Ground
Details
- Additional structures: Other, Shed(s)
- Parcel number: 023443685
- Zoning: R1
- Zoning description: Residential,Single Family
- Special conditions: Standard
Construction
Type & style
- Home type: SingleFamily
- Architectural style: Ranch
- Property subtype: Single Family Residence
Materials
- Stucco, Wood Frame
- Foundation: Concrete Perimeter
- Roof: Tile
Condition
- New construction: No
- Year built: 1997
Utilities & green energy
- Sewer: Public Sewer
- Water: Public
Community & HOA
Community
- Features: Near Schools, Park, Recreation Area, Shopping
- Security: Security System
HOA
- Has HOA: No
- Services included: Insurance, Reserve Fund, Snow Removal
- HOA fee: C$150 monthly
Location
- Region: Coldstream
Financial & listing details
- Price per square foot: C$570/sqft
- Tax assessed value: C$1,419,000
- Annual tax amount: C$5,370
- Date on market: 8/7/2026
- Cumulative days on market: 49 days
- Listing terms: Cash
- Ownership: Freehold,Bare Land Strata
Price history
Price history is unavailable.
Public tax history
Tax history is unavailable.
Climate risks
Neighborhood: V1B
Nearby schools
GreatSchools rating
No schools nearby
We couldn't find any schools near this home.
Similar homes
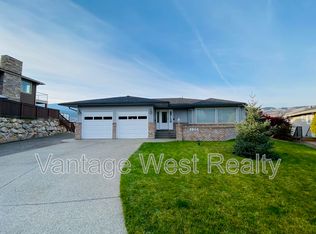
- C$1,499,0005 bd3 ba4.6k sqft8853 Braeburn Dr, Coldstream, BC V1B 3W8For Sale
 MLS ID #10396522, Ken Mcclelland. Association of Interior REALTORS
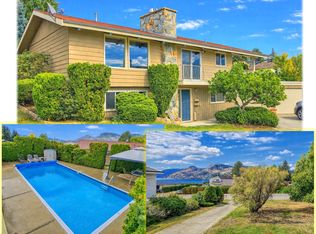
 - C$1,299,0003 bd3 ba3.1k sqft7927 Stoneridge Dr, Coldstream, BC V1B 2T7For Sale
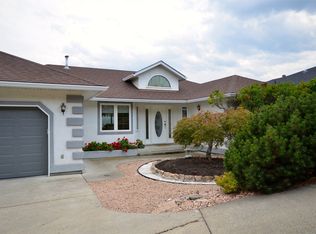 MLS ID #10399467, Donald R. Miller. Association of Interior REALTORS
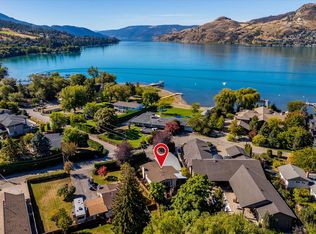
 - C$1,569,0005 bd5 ba3.6k sqft506 Browne Rd, Vernon, BC V1T 7M1For Sale
 MLS ID #10376026, Robyn Danielsson. Association of Interior REALTORS
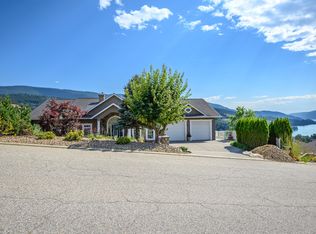
 - C$2,395,0004 bd3 ba2.7k sqft5973 Pleasant Valley Rd, North Okanagan, BC V1B 3L6For Sale
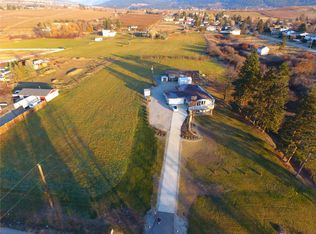 MLS ID #10398660, JP Letnick. Association of Interior REALTORS
