Discover the ULTIMATE LAKESIDE RETREAT in this meticulously reimagined SEMI-WATERFRONT HOME. Only steps away from the beach & boat launch, this property embodies the sun-drenched spirit of the Okanagan. With over $300K in recent PRECISION UPGRADES, this home has been modernized to a consistent, high-quality standard throughout. A gourmet kitchen w/custom cherry cabinetry & a sprawling island anchors the open-concept great room. The uninterrupted panoramic views flow through to the living room featuring a custom crafted mantle w/new gas fp w/vaulted ceiling & exposed beam. The upper level provides a private sanctuary, headlined by the primary bdrm featuring an expansive walk-in closet & a spa-inspired ensuite w/an elegant glass shower & heated floors. A generous 2nd bdrm, powder room, a 3rd bdrm, 4 piece bathroom PLUS family room w/coffee bar & access to a deck w/lake view, offers an additional refined space for family & friends. Beyond the primary residence, the property offers dual high-end guest or income opportunities. A 2 bedroom LEGAL suite sits privately above the oversized garage, complemented by an additional 1 bedroom suite off the main home, both registered & licensed w/the District for short term rentals, w/o sacrificing privacy. An exquisite outdoor haven w/custom kitchen & fireside lounge to enjoy! Includes a buoy, RV & boat parking, spacious driveway & an oversized, heightened double garage! This estate easily accommodates all your Okanagan needs & more!
For sale
C$2,445,000
955 Gable Rd, Lake Country, BC V4V 1C3
6beds
4,340sqft
Single Family Residence
Built in 1989
0.27 Acres Lot
$-- Zestimate®
C$563/sqft
C$-- HOA
What's special
- 102 days
- 51
- 4
Zillow last checked:
Listing updated:
Listed by:
Terri Ann Novello,
Century 21 Assurance Realty Ltd
Source: Association of Interior REALTORS,MLS®#: 10391377Originating MLS®#: Association of Interior REALTORS
Facts & features
Interior
Bedrooms & bathrooms
- Bedrooms: 6
- Bathrooms: 7
- Full bathrooms: 5
- 1/2 bathrooms: 2
Primary bedroom
- Level: Second
- Area: 224 Square Feet
- Dimensions: 23.33x17.67
Bedroom
- Features: Additional Living Quarters
- Level: Main
- Area: 109.01 Square Feet
- Dimensions: 10.33x9.92
Bedroom
- Level: Second
- Area: 122.5 Square Feet
- Dimensions: 19.67x11.83
Bedroom
- Level: Second
- Area: 43.5 Square Feet
- Dimensions: 11.92x9.50
Bedroom
- Features: Additional Living Quarters
- Level: Third
- Dimensions: 10.42x9.58
Bedroom
- Features: Additional Living Quarters
- Level: Third
- Dimensions: 11.17x8.50
Other
- Level: Second
- Area: 241.88 Square Feet
- Dimensions: 14.75x7.17
Dining room
- Level: Main
- Area: 283.4 Square Feet
- Dimensions: 18.00x14.75
Dining room
- Features: Additional Living Quarters
- Level: Third
- Dimensions: 16.00x10.75
Family room
- Level: Second
- Area: 186.72 Square Feet
- Dimensions: 21.17x15.92
Foyer
- Features: Four Piece Bathroom
- Level: Main
- Dimensions: 9.50x7.50
Other
- Features: Additional Living Quarters
- Level: Main
- Area: 277.33 Square Feet
- Dimensions: 10.50x11.25
Other
- Features: Additional Living Quarters
- Level: Third
- Dimensions: 8.42x8.08
Other
- Level: Main
- Dimensions: 9.75x7.17
Other
- Level: Second
- Area: 176.51 Square Feet
- Dimensions: 8.67x8.50
Half bath
- Description: Garage bathroom
- Level: Main
- Dimensions: 10.08x6.67
Half bath
- Level: Second
- Dimensions: 9.08x4.75
Kitchen
- Features: Additional Living Quarters
- Level: Third
- Dimensions: 12.00x9.75
Kitchen
- Level: Main
- Area: 252.42 Square Feet
- Dimensions: 13.17x18.58
Kitchen
- Features: Additional Living Quarters
- Level: Main
- Area: 87.98 Square Feet
- Dimensions: 8.50x12.83
Laundry
- Level: Main
- Area: 29.4 Square Feet
- Dimensions: 10.50x4.67
Living room
- Description: Garage
- Features: Two Piece Bathroom, Additional Living Quarters
- Level: Third
- Dimensions: 14.33x14.08
Living room
- Description: Garage Suite
- Features: Three Piece Bathroom, Additional Living Quarters
- Level: Main
- Dimensions: 13.25x12.83
Living room
- Level: Main
- Area: 318.67 Square Feet
- Dimensions: 20.08x15.75
Other
- Description: Walk in closet
- Level: Second
- Area: 102.22 Square Feet
- Dimensions: 9.83x5.58
Sunroom
- Level: Main
- Area: 118.92 Square Feet
- Dimensions: 11.42x10.00
Heating
- Forced Air
Cooling
- Central Air
Appliances
- Included: Built-In Oven, Dryer, Dishwasher, Electric Range, Microwave, Refrigerator, Washer
Features
- Central Vacuum, Double Vanity, High Ceilings, Kitchen Island, Pantry
- Flooring: Ceramic Tile, Hardwood, Other
- Windows: Window Treatments
- Has basement: No
- Number of fireplaces: 2
- Fireplace features: Gas
Interior area
- Total interior livable area: 4,340 sqft
- Finished area above ground: 4,340
- Finished area below ground: 0
Property
Parking
- Total spaces: 7
- Parking features: Additional Parking, Attached, Garage
- Attached garage spaces: 2
- Uncovered spaces: 4
Features
- Levels: Two
- Stories: 2
- Patio & porch: Covered, Deck, Patio
- Exterior features: Garden, Hot Tub/Spa, Sprinkler/Irrigation, Private Yard, Storage
- Pool features: None
- Has spa: Yes
- Fencing: Fenced
- Has view: Yes
- View description: Lake, Mountain(s), Valley, Water
- Has water view: Yes
- Water view: Lake,Water
- Waterfront features: Lake, Other
- Frontage length: 0.00
Lot
- Size: 0.27 Acres
- Dimensions: 105.00 x 98.00
- Features: Dead End, Easy Access, Landscaped, Near Park, Secluded, Views, Sprinklers In Ground
Details
- Additional structures: Residence, Shed(s)
- Parcel number: 010542159
- Zoning: RR3
- Special conditions: Standard
Construction
Type & style
- Home type: SingleFamily
- Architectural style: Two Story
- Property subtype: Single Family Residence
Materials
- Stucco, Wood Frame
- Foundation: Concrete Perimeter
- Roof: Asphalt,Shingle
Condition
- New construction: No
- Year built: 1989
- Major remodel year: 2023
Utilities & green energy
- Sewer: Septic Tank
- Water: Private
Community & HOA
Community
- Features: Park, Recreation Area
HOA
- Has HOA: No
Location
- Region: Lake Country
Financial & listing details
- Price per square foot: C$563/sqft
- Annual tax amount: C$9,755
- Date on market: 6/15/2026
- Cumulative days on market: 184 days
- Ownership: Freehold,Fee Simple
Price history
Price history is unavailable.
Public tax history
Tax history is unavailable.
Climate risks
Neighborhood: V4V
Nearby schools
GreatSchools rating
No schools nearby
We couldn't find any schools near this home.
- C$--2 bd1 ba-- sqft16370 Carrs Landing Rd #2, Lake Country, BC V4V1A9Off Market
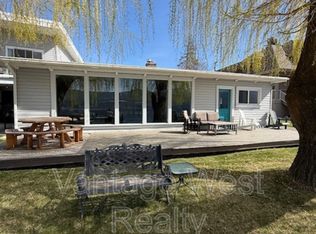
- C$--4 bd2 ba-- sqft16370 Carrs Landing Rd #1, Lake Country, BC V4V1A9Off Market
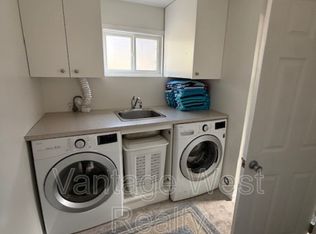
- C$988,0002.57 acres16299 Commonage Rd, Lake Country, BC V4V1A8Lot/Land
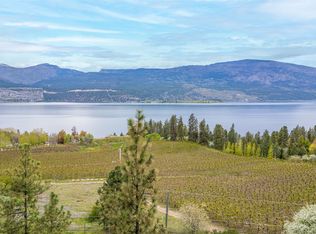
- C$--2 bd1 ba-- sqft17181A Juniper Cove Rd, Lake Country, BC V4V1B7Off Market
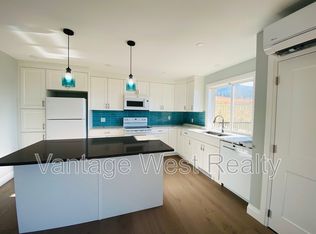
Similar homes
- C$2,097,0004 bd4 ba4.1k sqft10726 Nighthawk Rd Unit 60, Lake Country, BC V4V 2K7For SaleMLS ID #10390882, Scott Marshall. Association of Interior REALTORS
- C$2,595,0006 bd5 ba3.8k sqft683 Westside Rd S, West Kelowna, BC V1Z 3S2For Sale
 MLS ID #10400950, David Delorme. Association of Interior REALTORS
 - C$2,649,0005 bd3 ba3.1k sqft1988 Dewdney Rd, Kelowna, BC V1V 2C3For Sale
 MLS ID #10384686, Krista Johnstone. Association of Interior REALTORS
 - C$3,199,9994 bd3 ba3.5k sqft6650 Finch Rd, Lake Country, BC V4V 1M9For Sale
 MLS ID #10388282, Staci Champagne. Association of Interior REALTORS
