An exceptional development opportunity in the rapidly growing Okanagan Landing area! This nearly 3-acre property offers an ideal combination of location, convenience, and future development potential.Currently generating $4,300 per month in rental income from the existing house and carriage home, the property provides holding income while you explore its development potential.With the potential for a 72-unit townhouse or apartment development, this is a rare opportunity for developers and investors to capitalize on the continued growth of Okanagan Landing.Don't miss this opportunity to be part of shaping the future of this sought-after community. Contact for more information and to explore the possibilities!
For sale
C$2,490,000
6030 Okanagan Landing Rd, Vernon, BC V1H 1M3
4beds
2,475sqft
Single Family Residence
Built in 1963
2.91 Acres Lot
$-- Zestimate®
C$1,006/sqft
C$-- HOA
What's special
- 3 days
- 11
- 0
Zillow last checked:
Listing updated:
Listed by:
Hailey Ying Huang,
Oakwyn Realty Okanagan-Letnick Estates
Source: Association of Interior REALTORS,MLS®#: 10405380Originating MLS®#: Association of Interior REALTORS
Facts & features
Interior
Bedrooms & bathrooms
- Bedrooms: 4
- Bathrooms: 3
- Full bathrooms: 2
- 1/2 bathrooms: 1
Primary bedroom
- Level: Main
- Area: 192 Square Feet
- Dimensions: 16.00x12.00
Bedroom
- Level: Main
- Dimensions: 10.00x10.00
Bedroom
- Level: Basement
- Dimensions: 10.00x10.00
Bedroom
- Level: Main
- Dimensions: 10.00x10.00
Other
- Features: Four Piece Bathroom
- Level: Main
- Dimensions: 0 x 0
Other
- Level: Main
- Dimensions: 0 x 0
Half bath
- Level: Main
- Dimensions: 10.00x10.00
Kitchen
- Level: Main
- Area: 320 Square Feet
- Dimensions: 32.00x10.00
Living room
- Level: Main
- Area: 320 Square Feet
- Dimensions: 20.00x16.00
Heating
- Forced Air, Natural Gas
Cooling
- None
Appliances
- Included: Dishwasher, Electric Range, Refrigerator
Features
- Flooring: Laminate, Partially Carpeted
- Windows: Window Treatments
- Basement: Partial,Partially Finished,Separate Entrance
- Number of fireplaces: 1
Interior area
- Total interior livable area: 2,475 sqft
- Finished area above ground: 1,750
- Finished area below ground: 725
Property
Parking
- Total spaces: 2
- Parking features: Attached, Garage
- Attached garage spaces: 2
Features
- Levels: One,Multi/Split
- Stories: 1
- Exterior features: Private Yard
- Pool features: None
- Waterfront features: Stream
Lot
- Size: 2.91 Acres
Details
- Additional structures: Outbuilding, Shed(s), Workshop
- Parcel number: 009480960
- Zoning: A3
- Special conditions: Standard
Construction
Type & style
- Home type: SingleFamily
- Architectural style: Bi-Level
- Property subtype: Single Family Residence
Materials
- Vinyl Siding, Wood Frame
- Foundation: Concrete Perimeter
- Roof: Asphalt,Shingle
Condition
- New construction: No
- Year built: 1963
Utilities & green energy
- Sewer: Septic Tank
- Water: Public
Community & HOA
HOA
- Has HOA: No
Location
- Region: Vernon
Financial & listing details
- Price per square foot: C$1,006/sqft
- Annual tax amount: C$7,641
- Date on market: 11/6/2026
- Cumulative days on market: 2 days
- Ownership: Freehold,Fee Simple
Price history
Price history is unavailable.
Public tax history
Tax history is unavailable.
Climate risks
Neighborhood: V1H
Nearby schools
GreatSchools rating
No schools nearby
We couldn't find any schools near this home.
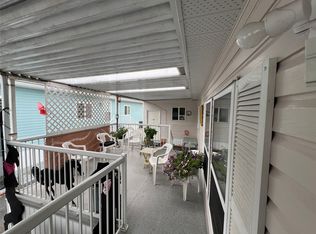
- C$249,0002 bd2 ba1.2k sqft5484 25th Ave #123, Vernon, BC V1T7A8For Sale
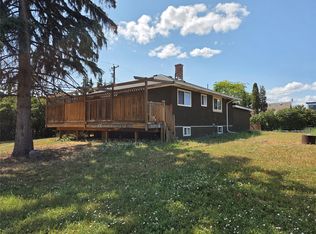
- C$1,100,0003 bd1 ba1.6k sqft5565 Okanagan Landing Rd, Vernon, BC V1T7A6For Sale
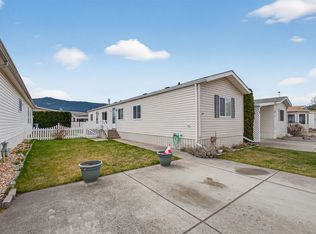
- C$315,0003 bd2 ba924 sqft6688 Tronson Rd UNIT 29, Priest'S Valley 6, BC V1H1R9For Sale
- C$624,9003 bd3 ba1.7k sqft6635 Tronson Rd UNIT 8, Vernon, BC V1H2K4For Sale
Similar homes
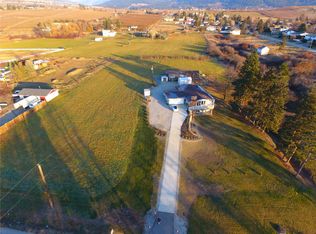
- C$2,395,0004 bd3 ba2.7k sqft5973 Pleasant Valley Rd, North Okanagan, BC V1B 3L6For Sale
 MLS ID #10398660, JP Letnick. Association of Interior REALTORS
- C$2,399,9903 bd3 ba3k sqft9256 Chinook Rd, Vernon, BC V1H 1K3For Sale
 MLS ID #10401566, Blake Castro. Association of Interior REALTORS
- C$1,569,0005 bd5 ba3.6k sqft506 Browne Rd, Vernon, BC V1T 7M1For Sale
 MLS ID #10376026, Robyn Danielsson. Association of Interior REALTORS
- C$1,999,9994 bd3 ba3.5k sqft10 Bayview Hts, Coldstream, BC V1B 2B9For Sale
 MLS ID #10397134, Steve Onsorge. Association of Interior REALTORS
