A Private retreat where every day feels like a vacation. Imagine waking up to the lake, spending sun-filled afternoons by the water, and gathering with family and friends in the evening. Just 15 minutes from downtown Vernon, offering lakeside living with a combination of luxury and comfort. Beautifully transformed with extensive renovations & upgrades, thoughtfully crafted to feel both sophisticated & inviting. Hickory hardwood floors upstairs add warmth, blending seamlessly with luxury vinyl plank downstairs. Multiple patios create beautiful spaces with both sun and shade options. Solar blinds inside and remote controlled sunshades on exterior help with energy efficiency/comfort. Extendable awning over the outdoor eating area creates an inviting dining area. With 5 bedrooms & 4 1/2 bathrooms, there is generous space for family and guests. Two kitchens offer flexibility when hosting larger gatherings or welcoming extended family and friends. Easy one-level living, with the lower level having its own conveniences. Washer & dryers on both levels. A large, level driveway, room for vehicles and toys! Summer days stretch into warm evenings, friends gather, children and grandchildren make memories by the water, and quiet morning overlooking the lake can feel like a moment away from the world. Note: Annual "strata fee" of $350 is only for a shared connection to city sewer. New roof 2025, High efficiency heat & hot water system 2026, Security system with remote access 2025.
For sale
C$3,300,000
8615 Okanagan Landing Rd, Vernon, BC V1H 1J6
5beds
3,310sqft
Single Family Residence
Built in 1998
9,147 Square Feet Lot
$-- Zestimate®
C$997/sqft
C$29/mo HOA
What's special
Luxury vinyl plank downstairs
- 50 days
- 71
- 5
Zillow last checked:
Listing updated:
Listed by:
Carla Dahlen,
Coldwell Banker Executives Realty
Source: Association of Interior REALTORS,MLS®#: 10399053Originating MLS®#: Association of Interior REALTORS
Facts & features
Interior
Bedrooms & bathrooms
- Bedrooms: 5
- Bathrooms: 5
- Full bathrooms: 4
- 1/2 bathrooms: 1
Primary bedroom
- Level: Main
- Dimensions: 12.08x13.08
Bedroom
- Level: Lower
- Dimensions: 12.42x16.00
Bedroom
- Level: Lower
- Dimensions: 13.58x10.83
Bedroom
- Level: Lower
- Dimensions: 12.00x12.08
Bedroom
- Level: Main
- Dimensions: 13.17x9.83
Other
- Level: Main
- Dimensions: 8.42x13.75
Bonus room
- Level: Lower
- Dimensions: 13.25x10.42
Dining room
- Level: Main
- Dimensions: 9.92x14.67
Family room
- Level: Lower
- Dimensions: 18.67x33.50
Other
- Level: Main
- Dimensions: 9.58x5.00
Other
- Level: Lower
- Dimensions: 7.17x8.58
Other
- Level: Lower
- Dimensions: 10.25x6.58
Half bath
- Level: Main
- Dimensions: 3.50x7.42
Kitchen
- Level: Lower
- Dimensions: 16.75x11.50
Kitchen
- Level: Main
- Dimensions: 17.83x19.92
Living room
- Level: Main
- Dimensions: 27.25x19.67
Heating
- Natural Gas
Cooling
- Central Air
Appliances
- Laundry: In Unit
Features
- Flooring: Hardwood, Laminate
- Basement: Full,Finished,Interior Entry,Separate Entrance,Walk-Out Access
- Number of fireplaces: 2
- Fireplace features: Electric, Gas
Interior area
- Total interior livable area: 3,310 sqft
- Finished area above ground: 1,662
- Finished area below ground: 1,648
Video & virtual tour
Property
Parking
- Total spaces: 7
- Parking features: Attached, Garage, Garage Door Opener, On Site, Oversized, RV Access/Parking, Workshop in Garage
- Attached garage spaces: 2
- Uncovered spaces: 4
- Details: Strata Parking Type:Other
Features
- Levels: Two
- Stories: 2
- Patio & porch: Covered, Deck, Patio, Balcony
- Exterior features: Balcony, Dock, Hot Tub/Spa, Sprinkler/Irrigation, Private Yard, Storage
- Pool features: None
- Has spa: Yes
- On waterfront: Yes
- Waterfront features: Lake, Lake Front
Lot
- Size: 9,147 Square Feet
- Dimensions: 63 x 150
- Features: Sprinklers In Ground
Details
- Parcel number: 023980184
- Zoning: R6
- Special conditions: Standard
Construction
Type & style
- Home type: SingleFamily
- Architectural style: Ranch
- Property subtype: Single Family Residence
Materials
- Stucco, Wood Frame
- Foundation: Concrete Perimeter
- Roof: Asphalt,Shingle
Condition
- New construction: No
- Year built: 1998
- Major remodel year: 2018
Utilities & green energy
- Sewer: Public Sewer, Other
- Water: Public
Community & HOA
Community
- Security: Security System
HOA
- Has HOA: No
- Services included: Other, See Remarks
- HOA fee: C$350 annually
Location
- Region: Vernon
Financial & listing details
- Price per square foot: C$997/sqft
- Annual tax amount: C$11,494
- Date on market: 8/28/2026
- Cumulative days on market: 51 days
- Ownership: Freehold,Bare Land Strata
Price history
Price history is unavailable.
Public tax history
Tax history is unavailable.
Climate risks
Neighborhood: V1H
Nearby schools
GreatSchools rating
No schools nearby
We couldn't find any schools near this home.

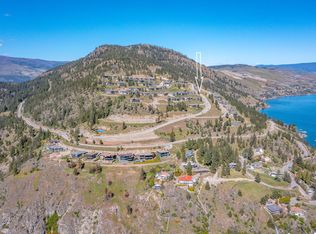
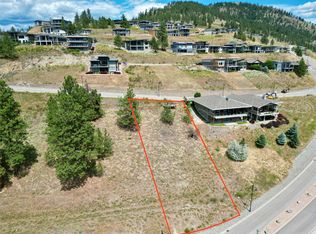
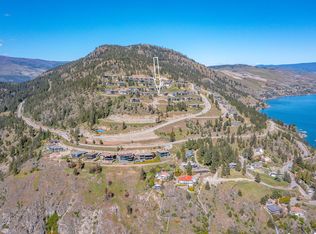
Similar homes
- C$3,499,0006 bd3 ba3.1k sqft400 Inkster Rd, Vernon, BC V1H 1L2For Sale
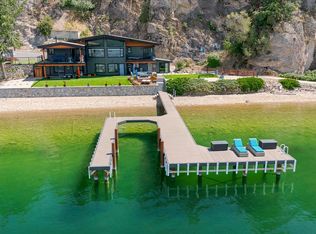 MLS ID #10392701, Zona Chang. Association of Interior REALTORS
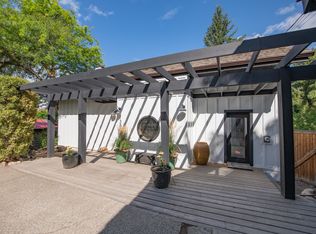
 - C$3,500,0006 bd5 ba4k sqft13804 Ponderosa Way, Coldstream, BC V1B 1A4For Sale
 MLS ID #10357157, Norman P. Brenner. Association of Interior REALTORS
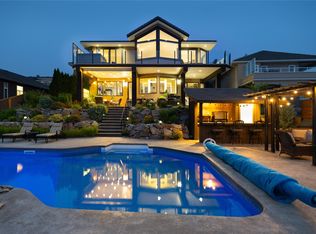
 - C$1,999,9994 bd3 ba3.5k sqft10 Bayview Hts, Coldstream, BC V1B 2B9For Sale
 MLS ID #10397134, Steve Onsorge. Association of Interior REALTORS
 - C$2,445,0006 bd7 ba4.3k sqft955 Gable Rd, Lake Country, BC V4V 1C3For Sale
 MLS ID #10391377, Terri Ann Novello. Association of Interior REALTORS
