Over 160 feet of Kalamalka Lake shoreline on a private 0.52-acre setting at the end of a no-thru road. This is the hardest thing to buy in the Okanagan: true walk-out waterfront with a natural pebble beach, private dock and direct boat access, on a landscaped, treed lot with lake, mountain and valley views.
The 4,022 sq ft home, built in 1979, offers 6 bedrooms and 5 bathrooms over three levels, with vaulted ceilings, skylights, a sauna, a wood and gas fireplace, and a full finished walk-out lower level. Comfortable and livable today, it is equally a canvas: renovate to your own standard, or design a rebuild that takes full advantage of this site.
R1 zoning allows suite potential and short-term rental accommodation, offering income while you plan. A 29' x 23' detached double garage, RV parking and eight parking spaces serve both owners and guests. Hot tub, fire pit and private gardens complete the setting.
Wineries, championship golf, hiking trails and Silver Star Mountain Resort are all a short drive. Shoreline on Kalamalka Lake is finite, and lots with this much usable frontage and privacy rarely come to market.
Buyers looking for a new luxury build should know the home reflects its era. Buyers who understand that land is the asset will see the opportunity immediately.
For sale
C$3,500,000
13804 Ponderosa Way, Coldstream, BC V1B 1A4
6beds
4,022sqft
Single Family Residence
Built in 1979
0.52 Acres Lot
$-- Zestimate®
C$870/sqft
C$-- HOA
What's special
Vaulted ceilingsWood and gas fireplaceHot tubFire pitPrivate gardens
- 188 days
- 56
- 4
Zillow last checked:
Listing updated:
Listed by:
Norman P. Brenner,
Coldwell Banker Executives Realty,
Steffie Brenner,
Coldwell Banker Executives Realty
Source: Association of Interior REALTORS,MLS®#: 10357157Originating MLS®#: Association of Interior REALTORS
Facts & features
Interior
Bedrooms & bathrooms
- Bedrooms: 6
- Bathrooms: 5
- Full bathrooms: 3
- 1/2 bathrooms: 2
Primary bedroom
- Features: High Ceilings, Vaulted Ceiling(s), Walk-In Closet(s)
- Level: Lower
- Dimensions: 15.33x13.58
Primary bedroom
- Level: Second
- Dimensions: 10.50x16.08
Bedroom
- Level: Lower
- Dimensions: 14.67x9.75
Bedroom
- Level: Lower
- Dimensions: 14.17x9.42
Bedroom
- Level: Lower
- Dimensions: 15.33x11.08
Bedroom
- Level: Lower
- Dimensions: 21.50x9.75
Other
- Level: Lower
- Dimensions: 0 x 0
Other
- Level: Second
- Dimensions: 0 x 0
Dining room
- Level: Main
- Dimensions: 15.75x9.50
Foyer
- Level: Main
- Dimensions: 10.00x8.00
Other
- Features: Three Piece Bathroom
- Level: Lower
- Dimensions: 14.67x9.50
Other
- Features: Three Piece Bathroom
- Level: Lower
- Dimensions: 0 x 0
Half bath
- Features: Two Piece Bathroom
- Level: Main
- Dimensions: 0 x 0
Kitchen
- Features: High Ceilings, Pantry
- Level: Main
- Dimensions: 9.83x12.17
Laundry
- Features: One Piece Bathroom, Built-in Features
- Level: Lower
- Dimensions: 14.58x7.33
Living room
- Features: Vaulted Ceiling(s)
- Level: Main
- Dimensions: 21.83x17.00
Loft
- Features: High Ceilings, Open Floorplan
- Level: Second
- Dimensions: 12.75x15.33
Mud room
- Level: Main
- Dimensions: 8.00x5.00
Office
- Level: Lower
- Dimensions: 11.17x10.67
Sauna
- Level: Lower
- Dimensions: 6.00x5.00
Storage room
- Level: Lower
- Dimensions: 9.83x5.92
Sunroom
- Level: Main
- Dimensions: 7.83x10.83
Utility room
- Level: Lower
- Dimensions: 16.25x9.83
Heating
- Forced Air
Cooling
- Central Air
Appliances
- Included: Dryer, Dishwasher, Electric Cooktop, Electric Oven, Refrigerator, Washer
Features
- High Ceilings, Pantry, Sauna, Vaulted Ceiling(s)
- Flooring: Hardwood, Other, Tile
- Windows: Skylight(s)
- Basement: Full,Finished,Walk-Out Access
- Number of fireplaces: 1
- Fireplace features: Gas, Multiple, Wood Burning
Interior area
- Total interior livable area: 4,022 sqft
- Finished area above ground: 1,828
- Finished area below ground: 2,194
Property
Parking
- Total spaces: 8
- Parking features: Additional Parking, Detached, Garage, Garage Door Opener
- Garage spaces: 2
- Uncovered spaces: 6
Features
- Levels: Three Or More
- Stories: 3
- Entry location: Main Level
- Patio & porch: Covered, Deck, Terrace
- Exterior features: Dock, Fire Pit, Garden, Hot Tub/Spa, Private Yard
- Pool features: None
- Has spa: Yes
- Fencing: Fenced
- Has view: Yes
- View description: Lake, Mountain(s), Valley, Water
- Has water view: Yes
- Water view: Lake,Water
- Waterfront features: Lake, Lake Front, Waterfront
- Body of water: Kalamalka Lake
Lot
- Size: 0.52 Acres
- Features: Dead End, Landscaped, Private, Paved, Many Trees, Sloped, Views, Waterfront
Details
- Additional structures: Other
- Has additional parcels: Yes
- Parcel number: 007759916
- Zoning: R1
- Special conditions: Standard
Construction
Type & style
- Home type: SingleFamily
- Architectural style: Contemporary
- Property subtype: Single Family Residence
Materials
- Mixed, Wood Siding, Wood Frame
- Foundation: Concrete Perimeter
- Roof: Shake
Condition
- New construction: No
- Year built: 1979
Utilities & green energy
- Sewer: Public Sewer
- Water: Public
Community & HOA
Community
- Features: Park, Recreation Area
- Security: Secured Garage/Parking, Smoke Detector(s)
HOA
- Has HOA: No
Location
- Region: Coldstream
Financial & listing details
- Price per square foot: C$870/sqft
- Date on market: 4/13/2026
- Cumulative days on market: 187 days
- Ownership: Freehold,Fee Simple
Price history
Price history is unavailable.
Public tax history
Tax history is unavailable.
Climate risks
Neighborhood: V1B
Nearby schools
GreatSchools rating
No schools nearby
We couldn't find any schools near this home.
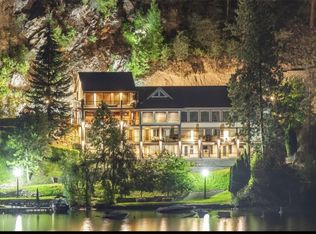
- C$8,750,00010 bd9 ba16k sqft15010 & 15020 Tamarack Dr, Coldstream, BC V1B2G3For Sale
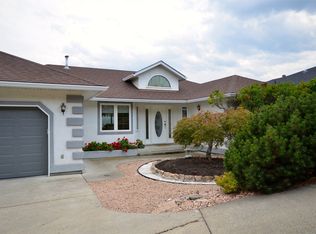
- C$1,299,0003 bd3 ba3.1k sqft7927 Stoneridge Dr, Coldstream, BC V1B2T7For Sale
- C$--3 bd1 ba1.4k sqft252 Kalamalka Lakeview Dr, North Okanagan, BC V1H1G1Off Market

- C$14,900,0007 bd10 ba17k sqft12407 Coldstream Creek Rd, Coldstream, BC V1B1G2New Construction
Similar homes
- C$3,499,0006 bd3 ba3.1k sqft400 Inkster Rd, Vernon, BC V1H 1L2For Sale
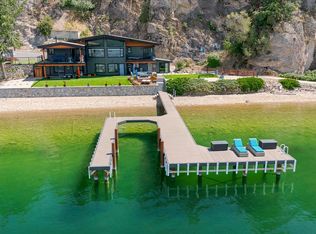 MLS ID #10392701, Zona Chang. Association of Interior REALTORS
 - C$3,300,0005 bd5 ba3.3k sqft8615 Okanagan Landing Rd, Vernon, BC V1H 1J6For Sale
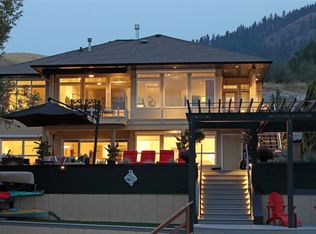 MLS ID #10399053, Carla Dahlen. Association of Interior REALTORS
 - C$1,999,9994 bd3 ba3.5k sqft10 Bayview Hts, Coldstream, BC V1B 2B9For Sale
 MLS ID #10397134, Steve Onsorge. Association of Interior REALTORS
 - C$2,895,0006 bd8 ba5.5k sqft9701 Delcliffe Rd, Vernon, BC V1H 1K9For Sale
 MLS ID #10389786, Joe White. Association of Interior REALTORS
