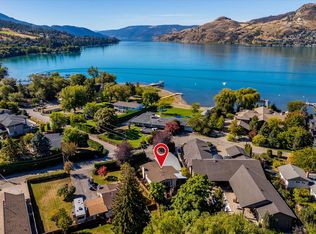
World-renowned Peter Frank Tofin architecturally designed lakeshore estate on Kalamalka Lake. The ultimate lakeshore family estate, corporate retreat center or luxurious BnB! Quality craftsmanship throughout, built on 2.5 acres w/245 ft of private beach. This magnificent private estate offers a spacious open plan and an awe-inspiring 180 degree view. Architectural features include cathedral ceilings, 3-pane argon filled ultraviolet windows, cherrywood bullnose staircases and Canadian Maple hardwood floors. 10 bedrooms (potential for 2 more), 9 baths and 6 fireplaces including a stratified 2 bdrm suite. 25 minutes from Kelowna International Airport, minutes to world class golf at Predator Ridge Golf Resort, 3 kms south of the city of Vernon and backs onto 3300-acre Kalamalka Provincial Park. ABSOLUTELY STUNNING PROPERTY - for when only THE BEST will do!
For sale
C$8,750,000
15010 & 15020 Tamarack Dr, Coldstream, BC V1B 2G3
10beds
16,524sqft
Single Family Residence
Built in 1995
2.61 Acres Lot
$-- Zestimate®
C$530/sqft
C$-- HOA
What's special
Spacious open planCathedral ceilingsCherrywood bullnose staircasesCanadian maple hardwood floors
- 102 days |
- 268 |
- 9 |
Zillow last checked:
Listing updated:
Listed by:
Steffie Brenner,
Coldwell Banker Executives Realty
Source: Association of Interior REALTORS,MLS®#: 10378896Originating MLS®#: Association of Interior REALTORS
Facts & features
Interior
Bedrooms & bathrooms
- Bedrooms: 10
- Bathrooms: 9
- Full bathrooms: 8
- 1/2 bathrooms: 1
Primary bedroom
- Level: Second
- Area: 408.68 Square Feet
- Dimensions: 17.83x22.92
Bedroom
- Level: Basement
- Area: 200.42 Square Feet
- Dimensions: 15.42x13.00
Bedroom
- Level: Basement
- Area: 140.51 Square Feet
- Dimensions: 11.17x12.58
Bedroom
- Level: Third
- Area: 156.9 Square Feet
- Dimensions: 11.92x13.17
Bedroom
- Level: Third
- Area: 170.07 Square Feet
- Dimensions: 12.92x13.17
Bedroom
- Level: Basement
- Area: 152.25 Square Feet
- Dimensions: 15.75x9.67
Bedroom
- Level: Main
- Area: 260 Square Feet
- Dimensions: 13.33x19.50
Bedroom
- Level: Third
- Area: 156.9 Square Feet
- Dimensions: 11.92x13.17
Bedroom
- Level: Third
- Area: 153.61 Square Feet
- Dimensions: 11.67x13.17
Bedroom
- Level: Third
- Area: 156.9 Square Feet
- Dimensions: 11.92x13.17
Other
- Features: Three Piece Bathroom
- Level: Basement
- Dimensions: 0 x 0
Other
- Features: Six Piece Bathroom
- Level: Main
- Dimensions: 0 x 0
Other
- Features: Four Piece Bathroom
- Level: Second
- Dimensions: 0 x 0
Other
- Features: Four Piece Bathroom
- Level: Basement
- Dimensions: 0 x 0
Other
- Features: Three Piece Bathroom
- Level: Third
- Dimensions: 0 x 0
Den
- Level: Main
- Area: 51.24 Square Feet
- Dimensions: 5.17x9.92
Dining room
- Level: Main
- Area: 218.75 Square Feet
- Dimensions: 20.83x10.50
Other
- Features: Three Piece Bathroom
- Level: Third
- Dimensions: 0 x 0
Other
- Features: Three Piece Bathroom
- Level: Third
- Dimensions: 0 x 0
Other
- Features: Four Piece Bathroom
- Level: Third
- Dimensions: 0 x 0
Game room
- Level: Second
- Area: 331.33 Square Feet
- Dimensions: 11.83x28.00
Half bath
- Features: Two Piece Bathroom
- Level: Main
- Dimensions: 0 x 0
Kitchen
- Level: Main
- Area: 178.13 Square Feet
- Dimensions: 14.25x12.50
Kitchen
- Level: Third
- Area: 168.97 Square Feet
- Dimensions: 13.17x12.83
Laundry
- Level: Third
- Area: 51.19 Square Feet
- Dimensions: 7.58x6.75
Laundry
- Level: Third
- Area: 138.67 Square Feet
- Dimensions: 26.00x5.33
Laundry
- Level: Third
- Area: 72.08 Square Feet
- Dimensions: 14.42x5.00
Living room
- Level: Main
- Area: 776.1 Square Feet
- Dimensions: 28.83x26.92
Media room
- Level: Third
- Area: 255.65 Square Feet
- Dimensions: 19.42x13.17
Heating
- Forced Air, Floor Furnace, Natural Gas
Cooling
- Central Air
Features
- Central Vacuum, Den, Jetted Tub, Kitchen Island
- Flooring: Carpet, Hardwood, Tile
- Windows: Skylight(s)
- Basement: Full,Finished,Separate Entrance,Walk-Out Access
- Has fireplace: Yes
- Fireplace features: Insert, Gas
Interior area
- Total interior livable area: 16,524 sqft
- Finished area above ground: 12,239
- Finished area below ground: 4,285
Property
Parking
- Total spaces: 12
- Parking features: Additional Parking, Attached, Garage
- Attached garage spaces: 2
- Uncovered spaces: 10
Features
- Levels: Three Or More,Multi/Split
- Stories: 4
- Patio & porch: Covered, Deck
- Exterior features: Balcony, Sprinkler/Irrigation, Private Yard
- Pool features: None
- Has view: Yes
- View description: City, Lake, Mountain(s), Valley
- Has water view: Yes
- Water view: Lake
- Waterfront features: Lake, Lake Front
- Frontage type: Waterfront
- Frontage length: 248.30
Lot
- Size: 2.61 Acres
- Dimensions: 248.30 x 442.00
- Features: Irregular Lot, Private, Rural Lot, Many Trees, Secluded, Sloped, Sprinklers In Ground
Details
- Additional parcels included: 023126281
- Parcel number: 023126272
- Zoning: RE2
- Special conditions: Standard
Construction
Type & style
- Home type: SingleFamily
- Property subtype: Single Family Residence
Materials
- Concrete, Stucco, Wood Frame
- Foundation: Concrete Perimeter
- Roof: Metal
Condition
- New construction: No
- Year built: 1995
- Major remodel year: 2009
Utilities & green energy
- Sewer: Public Sewer
- Water: Public
Community & HOA
Community
- Features: Near Schools, Shopping
- Security: Security System, Smoke Detector(s)
HOA
- Has HOA: No
- Amenities included: RV Parking
Location
- Region: Coldstream
Financial & listing details
- Price per square foot: C$530/sqft
- Date on market: 4/14/2026
- Cumulative days on market: 103 days
- Ownership: Freehold,Fee Simple
Steffie Brenner
Steffie Brenner
By pressing Contact Agent, you agree that the real estate professional identified above may call/text you about your search, which may involve use of automated means and pre-recorded/artificial voices. You don't need to consent as a condition of buying any property, goods, or services. Message/data rates may apply. You also agree to our Terms of Use. Zillow does not endorse any real estate professionals. We may share information about your recent and future site activity with your agent to help them understand what you're looking for in a home.
Price history
Price history is unavailable.
Public tax history
Tax history is unavailable.
Climate risks
Neighborhood: V1B
Nearby schools
GreatSchools rating
No schools nearby
We couldn't find any schools near this home.
- C$3,500,0006 bd5 ba4k sqft13804 Ponderosa Way, Coldstream, BC V1B1A4For Sale

- C$1,074,9002 bd3 ba1.6k sqft12313 Kalavista Dr, Coldstream, BC V1B1K7For Sale
- C$3,650,0000.43 Acres8503 Westkal Rd, Coldstream, BC V1B1Y4Lot/Land
- C$--3 bd3 ba2.6k sqft8804 Mariposa Pl, Coldstream, BC V1B2G6Off Market
- C$1,564,0005 bd3 ba4.6k sqft8853 Braeburn Dr, Coldstream, BC V1B3W8For Sale
- C$319,0002 bd2 ba1k sqft15401 Kalamalka Rd #172, Coldstream, BC V1B1Z3For Sale
- C$--3 bd1 ba1.4k sqft252 Kalamalka Lakeview Dr, North Okanagan, BC V1H1G1Off Market
- C$1,219,0004 bd1 ba1k sqft5853 Cosens Bay Rd, North Okanagan, BC V1B1N8For Sale
