NEW PRICE + THIRD BEDROOM POTENTIAL! A proposed 12’ x 10’ third bedroom addition has been identified with a local builder, creating an exciting opportunity to add functionality & value in one of Coldstream’s most sought-after lake-area neighbourhoods. Welcome to Kalavista Drive, a rare opportunity to secure a 0.30-acre property just steps from Kalamalka Lake. Surrounded by multi-million-dollar homes, this property offers an exceptional combination of lifestyle, privacy, parking & future potential. Enjoy your own private backyard oasis with mature trees, established gardens & a peaceful park-like setting. The oversized attached garage offers tandem parking on one side, creating room for up to three vehicles, with additional driveway parking for a boat, trailer or recreational equipment. Whether you’re looking to enjoy the home as-is, add the proposed third bedroom, renovate, modernize, explore a future addition or investigate garden suite potential, this property offers outstanding flexibility. Ideal for retirees, downsizers or investors. Launch your paddleboard or kayak just minutes from your doorstep. Walk or bike the nearby Okanagan Rail Trail, spend afternoons at the beach just minutes away, or enjoy the convenience of local markets, schools & Vernon amenities. Don’t miss this opportunity to own in one of Coldstream’s most desirable lake-area neighbourhoods where location, privacy, parking & future potential come together.
For sale
C$1,074,900
12313 Kalavista Dr, Coldstream, BC V1B 1K7
2beds
1,609sqft
Single Family Residence
Built in 1969
0.3 Acres Lot
$-- Zestimate®
C$668/sqft
C$-- HOA
What's special
Surrounded by multi-million-dollar homesPrivate backyard oasisMature treesEstablished gardensPeaceful park-like settingOversized attached garage
- 31 days |
- 58 |
- 0 |
Zillow last checked:
Listing updated:
Listed by:
Stephanie Gilchrist,
Coldwell Banker Horizon Realty
Source: Association of Interior REALTORS,MLS®#: 10392033Originating MLS®#: Association of Interior REALTORS
Facts & features
Interior
Bedrooms & bathrooms
- Bedrooms: 2
- Bathrooms: 3
- Full bathrooms: 2
- 1/2 bathrooms: 1
Primary bedroom
- Level: Main
- Area: 210 Square Feet
- Dimensions: 21.33x12.83
Bedroom
- Level: Lower
- Dimensions: 10.75x13.67
Other
- Features: Four Piece Bathroom
- Level: Main
- Area: 84 Square Feet
- Dimensions: 9.83x14.67
Dining room
- Level: Main
- Area: 123.5 Square Feet
- Dimensions: 14.00x11.17
Other
- Features: Three Piece Bathroom
- Level: Lower
- Dimensions: 10.42x8.17
Half bath
- Features: Two Piece Bathroom
- Level: Main
- Area: 10.5 Square Feet
- Dimensions: 3.42x3.58
Kitchen
- Level: Main
- Area: 182 Square Feet
- Dimensions: 18.08x10.75
Living room
- Level: Main
- Area: 298.67 Square Feet
- Dimensions: 21.42x16.58
Mud room
- Level: Main
- Area: 32.67 Square Feet
- Dimensions: 4.50x12.75
Other
- Description: Garage
- Level: Main
- Dimensions: 21.00x44.75
Heating
- Forced Air, Heat Pump
Cooling
- Central Air, Heat Pump
Appliances
- Included: Dryer, Dishwasher, Electric Range, Microwave, Refrigerator, Washer
Features
- Flooring: Laminate, Tile
- Basement: Crawl Space,Finished,Partial
- Number of fireplaces: 1
- Fireplace features: Wood Burning
- Common walls with other units/homes: No Common Walls
Interior area
- Total interior livable area: 1,609 sqft
- Finished area above ground: 1,254
- Finished area below ground: 355
Video & virtual tour
Property
Parking
- Total spaces: 6
- Parking features: Attached, Garage
- Attached garage spaces: 3
- Uncovered spaces: 3
Features
- Levels: One
- Stories: 1
- Patio & porch: Deck
- Exterior features: Balcony, Sprinkler/Irrigation, Private Yard
- Pool features: None
- Fencing: Fenced
- Waterfront features: Across the Road Water Frontage, Waterfront
Lot
- Size: 0.3 Acres
- Dimensions: 95.72 x 274.00
- Features: Irregular Lot, Landscaped, Level, Secluded, See Remarks, Sprinklers In Ground
Details
- Additional structures: Shed(s)
- Parcel number: 008111936
- Zoning: R1
- Special conditions: Standard
Construction
Type & style
- Home type: SingleFamily
- Architectural style: Ranch
- Property subtype: Single Family Residence
Materials
- Composite Siding, Wood Frame
- Foundation: Concrete Perimeter
- Roof: Asphalt,Shingle
Condition
- New construction: No
- Year built: 1969
Utilities & green energy
- Sewer: Public Sewer
- Water: Public
- Utilities for property: Electricity Available
Community & HOA
Community
- Features: Park
HOA
- Has HOA: No
Location
- Region: Coldstream
Financial & listing details
- Price per square foot: C$668/sqft
- Tax assessed value: C$1,103,000
- Annual tax amount: C$5,236
- Date on market: 6/22/2026
- Cumulative days on market: 234 days
- Ownership: Freehold,Fee Simple
Stephanie Gilchrist
Stephanie Gilchrist
By pressing Contact Agent, you agree that the real estate professional identified above may call/text you about your search, which may involve use of automated means and pre-recorded/artificial voices. You don't need to consent as a condition of buying any property, goods, or services. Message/data rates may apply. You also agree to our Terms of Use. Zillow does not endorse any real estate professionals. We may share information about your recent and future site activity with your agent to help them understand what you're looking for in a home.
Price history
Price history is unavailable.
Public tax history
Tax history is unavailable.
Climate risks
Neighborhood: V1B
Nearby schools
GreatSchools rating
No schools nearby
We couldn't find any schools near this home.
- C$--3 bd3 ba2.6k sqft8804 Mariposa Pl, Coldstream, BC V1B2G6Off Market
- C$1,564,0005 bd3 ba4.6k sqft8853 Braeburn Dr, Coldstream, BC V1B3W8For Sale
- C$319,0002 bd2 ba1k sqft15401 Kalamalka Rd #172, Coldstream, BC V1B1Z3For Sale
- C$3,650,0000.43 Acres8503 Westkal Rd, Coldstream, BC V1B1Y4Lot/Land
- C$--2 bd1 ba-- sqft889B Mount Ida Dr, Vernon, BC V1B4G1Off Market
- C$2,149,0004 bd4 ba3.3k sqft912 Mount Griffin Rd, Vernon, BC V1B0A5For Sale
- C$8,750,00010 bd9 ba16k sqft15010 & 15020 Tamarack Dr, Coldstream, BC V1B2G3For Sale
- C$--3 bd3 ba1.7k sqft933 Mount Robson Pl #91, Vernon, BC V1B4G4Off Market
Similar homes
- C$1,219,0004 bd1 ba1k sqft5853 Cosens Bay Rd, North Okanagan, BC V1B 1N8For Sale
 MLS ID #10390152, Blaine Martian. Association of Interior REALTORS
 - C$999,0003 bd3 ba2.1k sqft3221 Crosby Rd, Vernon, BC V1H 1A8For Sale
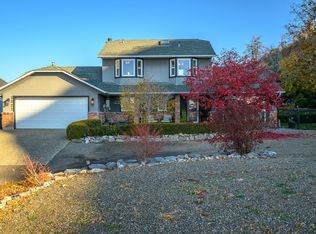 MLS ID #10386483, Carla Dahlen. Association of Interior REALTORS
 - C$999,0004 bd4 ba2.2k sqft4214 33rd St, Vernon, BC V1T 5P6For Sale
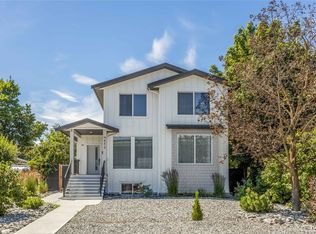 MLS ID #10392381, Raj Kandola. Association of Interior REALTORS
 - C$989,0003 bd3 ba1.7k sqft7373 Brooks Ln #11, Vernon, BC V1H 1G6For Sale
 MLS ID #10388929, Mark Koroll. Association of Interior REALTORS
 - C$1,050,0004 bd3 ba2.2k sqft11780 Middleton Rd, Lake Country, BC V4V 1G9For SaleMLS ID #10393788, Kyla Sartorius. Association of Interior REALTORS
- C$999,8995 bd3 ba2.3k sqft6555 Blackcomb Pl #V15-2b5, Vernon, BC V1B 4E1For SaleMLS ID #10387720, Woody Kuraoka. Association of Interior REALTORS
- C$798,0004 bd3 ba2.1k sqft4513 Cascade Dr, Vernon, BC V1T 8J7For SaleMLS ID #10390807, Steffie Brenner. Association of Interior REALTORS
- C$649,0003 bd2 ba1.5k sqft4601 17th St, Vernon, BC V1T 3Z5For SaleMLS ID #10392861, Tom Scott. Association of Interior REALTORS
- C$749,0005 bd3 ba2k sqft6485 Cardinal Rd, Vernon, BC V1H 1W3For SaleMLS ID #10389126, Carla Dahlen. Association of Interior REALTORS
- C$699,0002 bd2 ba1.5k sqft1812 46th Ave, Vernon, BC V1T 3P5For SaleMLS ID #10390842, Nik Roughton. Association of Interior REALTORS
- C$799,0004 bd2 ba1.8k sqft2611 Lakeshore Rd, Vernon, BC V1H 1N1For SaleMLS ID #10384179, William Hubbard. Association of Interior REALTORS
- C$699,0005 bd2 ba1.8k sqft1806 43rd St, Vernon, BC V1T 6W8For SaleMLS ID #10391324, Raj Kandola. Association of Interior REALTORS
- C$1,350,0002 bd2 ba2.2k sqft4587 Briggs Rd, North Okanagan, BC V1B 3J4For SaleMLS ID #10357435, Steffie Brenner. Association of Interior REALTORS
- C$704,9005 bd2 ba2.2k sqft3004 37th St, Vernon, BC V1T 6G5For SaleMLS ID #10385213, Jordan Ellams. Association of Interior REALTORS
- C$849,0003 bd3 ba1.7k sqft7701 Okanagan Landing Rd Unit 8, Vernon, BC V1H 1L3For SaleMLS ID #10393670, Carla Dahlen. Association of Interior REALTORS
- C$864,0003 bd2 ba2.2k sqft15130 Old Mission Rd, Lake Country, BC V4V 2A9For SaleMLS ID #10375736, Darla Cooper. Association of Interior REALTORS
- C$849,0003 bd3 ba1.7k sqft7701 Okanagan Landing Rd Unit 3, Vernon, BC V1H 1L3For SaleMLS ID #10392720, William Hubbard. Association of Interior REALTORS
- C$925,0003 bd2 ba1.6k sqft7210 Dunwaters Rd, Central Okanagan West, BC V1Z 3W5For SaleMLS ID #10390559, Nicole McGillis. Association of Interior REALTORS
- C$625,0002 bd2 ba1.5k sqft10724 Pinecrest Rd, Central Okanagan West, BC V1H 2C1For SaleMLS ID #10384907, Karla Shepherd. Association of Interior REALTORS
- C$609,9004 bd2 ba1.6k sqft3701 15th Ave, Vernon, BC V1T 7Z6For SaleMLS ID #10387637, Rob Wasiliew. Association of Interior REALTORS
