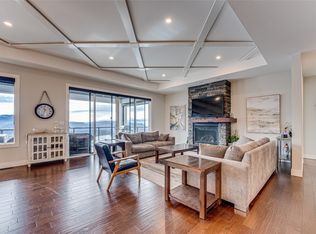
Welcome to this custom designed 5-bedroom rancher offering over 5,000 sqft of beautifully finished living space. Tucked away on a private 5-acre parcel surrounded by nature, this peaceful retreat captures sweeping views of the city and Okanagan Lake blending privacy, luxury, and comfort in perfect harmony. Thoughtfully crafted with highend finishes and generous living areas throughout this home is truly exceptional. The chef-inspired kitchen is a showpiece, featuring custom cabinetry, an oversized island with built-in sink, gas stove, under-cabinet lighting, and a striking glass tile backsplash. The bright and airy dining nook showcases panoramic lake and city views and opens onto a partially covered stamped concrete deck perfect for entertaining or quiet mornings. The stunning great room impresses with spectacular inlaid ceilings, a cozy fireplace, and expansive windows that flood the space with natural light. Canadian long-length maple hardwood flooring flows throughout the main level, enhancing the home’s warmth and elegance. The primary suite offers direct deck access, a large walk-in closet, and a spa-inspired 5-piece ensuite designed for relaxation. Downstairs, the walkout basement features in-floor radiant heating and includes two spacious bedrooms, a full bathroom, games room, flex space, TV room, and laundry room providing plenty of room for family and guests. All this and a three car garage. Outdoor enthusiasts will appreciate the easy access to nearby hiking and ATV trails. For those needing extra space for work or hobbies, the fully finished 40’ x 50’ heated detached shop is a rare find, complete with 12’ x 14’ drive-thru doors, 16-foot ceilings, and ample paved parking for vehicles and recreational toys. This one-of-a-kind luxury estate offers the lifestyle you’ve been dreaming of privacy, space, and unforgettable views all in one remarkable property.
For sale
C$2,299,900
6054 Lynx Dr, North Okanagan, BC V1B 3J5
5beds
5,236sqft
Single Family Residence
Built in 2010
5.04 Acres Lot
$-- Zestimate®
C$439/sqft
C$-- HOA
What's special
- 142 days |
- 29 |
- 1 |
Zillow last checked:
Listing updated:
Listed by:
Blaine Martian,
Coldwell Banker Executives Realty
Source: Association of Interior REALTORS,MLS®#: 10378055Originating MLS®#: Association of Interior REALTORS
Facts & features
Interior
Bedrooms & bathrooms
- Bedrooms: 5
- Bathrooms: 3
- Full bathrooms: 3
Primary bedroom
- Level: Main
- Dimensions: 15.67x14.33
Bedroom
- Level: Second
- Dimensions: 12.00x14.00
Bedroom
- Level: Basement
- Dimensions: 12.08x11.92
Bedroom
- Level: Main
- Dimensions: 12.08x9.25
Bedroom
- Level: Basement
- Dimensions: 14.00x13.00
Other
- Description: Full 5 Pce
- Level: Main
- Dimensions: 12.33x13.33
Dining room
- Level: Main
- Dimensions: 13.17x8.17
Exercise room
- Level: Basement
- Dimensions: 12.58x14.00
Family room
- Level: Second
- Dimensions: 15.00x15.00
Other
- Description: Full 4 Pce
- Level: Main
- Dimensions: 8.08x7.17
Other
- Description: 5 Pce
- Level: Basement
- Dimensions: 13.92x8.17
Game room
- Level: Basement
- Dimensions: 24.33x17.00
Kitchen
- Level: Main
- Dimensions: 14.50x13.42
Laundry
- Level: Basement
- Dimensions: 17.17x14.00
Living room
- Level: Main
- Dimensions: 19.08x16.33
Mud room
- Level: Main
- Dimensions: 10.67x8.75
Office
- Level: Second
- Dimensions: 15.00x8.00
Other
- Features: Additional Living Quarters
- Level: Main
- Dimensions: 50.00x40.00
Pantry
- Level: Main
- Dimensions: 7.92x7.25
Recreation
- Level: Basement
- Dimensions: 13.58x10.25
Storage room
- Level: Basement
- Dimensions: 35.33x22.42
Heating
- Forced Air, Natural Gas
Cooling
- Central Air
Features
- Basement: Finished,Walk-Up Access,Walk-Out Access
- Number of fireplaces: 1
- Fireplace features: Wood Burning
Interior area
- Total interior livable area: 5,236 sqft
- Finished area above ground: 2,658
- Finished area below ground: 2,578
Property
Parking
- Total spaces: 20
- Parking features: Additional Parking, Attached, Garage, Oversized, RV Access/Parking
- Attached garage spaces: 20
Features
- Levels: Two
- Stories: 2
- Pool features: None
- Has view: Yes
- View description: City, Lake, Mountain(s), Panoramic, Valley
- Has water view: Yes
- Water view: Lake
Lot
- Size: 5.04 Acres
Details
- Parcel number: 027798241
- Zoning: CR
- Special conditions: Standard
Construction
Type & style
- Home type: SingleFamily
- Architectural style: Ranch
- Property subtype: Single Family Residence
Condition
- New construction: No
- Year built: 2010
Utilities & green energy
- Sewer: Septic Tank
- Water: Well
Community & HOA
HOA
- Has HOA: No
Location
- Region: North Okanagan
Financial & listing details
- Price per square foot: C$439/sqft
- Annual tax amount: C$8,354
- Date on market: 4/7/2026
- Cumulative days on market: 142 days
- Ownership: Freehold,Fee Simple
Price history
Price history is unavailable.
Public tax history
Tax history is unavailable.
Climate risks
Neighborhood: V1B
Getting around
0 / 100
Car-DependentNearby schools
GreatSchools rating
No schools nearby
We couldn't find any schools near this home.
- C$695,0000.98 acres5415 Hartnell Rd, North Okanagan, BC V1B3J4Lot/Land

- C$1,275,0004 bd3 ba3.6k sqft1437 Copper Mountain Ct, Vernon, BC V1B3Y7For Sale

- C$1,349,0005 bd4 ba3.7k sqft7429 Sun Peaks Dr, Vernon, BC V1B4C7For Sale
- C$429,00010,018 sqft1408 Red Mountain Pl, Vernon, BC V1B4A3Lot/Land

- C$1,299,0004 bd4 ba3.2k sqft7436 Sun Peaks Dr, Vernon, BC V1B4C7For Sale
- C$2,399,0008 bd5 ba4.9k sqft7844 Chew Rd, North Okanagan, BC V1B3N6For Sale
- C$1,199,00084.54 acres0 Hartnell Rd, North Okanagan, BC V1B3J5Lot/Land
- C$799,9004 bd2 ba1.8k sqft5168 Haynes Rd, North Okanagan, BC V1B3J6For Sale
Similar homes
- C$2,395,0004 bd3 ba2.7k sqft5973 Pleasant Valley Rd, North Okanagan, BC V1B 3L6For Sale
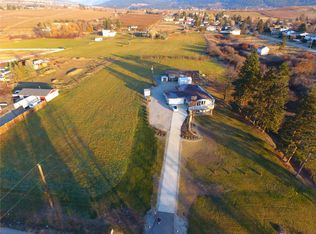 MLS ID #10398660, JP Letnick. Association of Interior REALTORS
 - C$1,999,9996 bd4 ba3.2k sqft88 Westwood Rd, North Okanagan, BC V0E 2G1For Sale
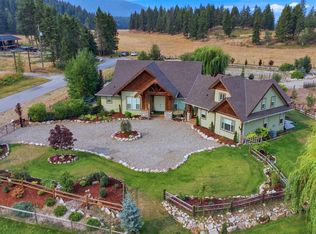 MLS ID #10398549, Leanna Lutz. Association of Interior REALTORS
 - C$1,569,0005 bd5 ba3.6k sqft506 Browne Rd, Vernon, BC V1T 7M1For Sale
 MLS ID #10376026, Robyn Danielsson. Association of Interior REALTORS
 - C$1,750,0004 bd3 ba5.3k sqft7959 Tronson Rd, Vernon, BC V1H 1C6For Sale
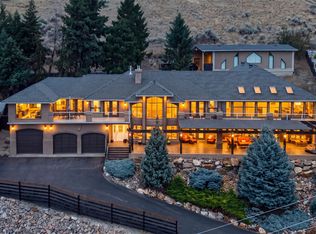 MLS ID #10397965, Amanda Naomi Tak. Association of Interior REALTORS
 - C$1,999,9994 bd3 ba3.5k sqft10 Bayview Hts, Coldstream, BC V1B 2B9For SaleMLS ID #10397134, Steve Onsorge. Association of Interior REALTORS
- C$1,275,0004 bd3 ba3.6k sqft1437 Copper Mountain Ct, Vernon, BC V1B 3Y7For SaleMLS ID #10387394, Steffie Brenner. Association of Interior REALTORS
- C$1,499,0005 bd3 ba4.6k sqft8853 Braeburn Dr, Coldstream, BC V1B 3W8For SaleMLS ID #10396522, Ken Mcclelland. Association of Interior REALTORS
- C$2,550,0007 bd5 ba5.2k sqft164 Sunset Blvd, Vernon, BC V1H 1T7For SaleMLS ID #10384204, Sukhjit R. Parmar. Association of Interior REALTORS
- C$1,298,8884 bd4 ba3k sqft160 Overlook Pl, Spallumcheen, BC V1H 1X1For SaleMLS ID #10384860, Nik Roughton. Association of Interior REALTORS
- C$2,075,0004 bd4 ba3.3k sqft912 Mount Griffin Rd, Vernon, BC V1B 0A5For SaleMLS ID #10384103, Jamie Pfannmuller. Association of Interior REALTORS
- C$2,445,0006 bd7 ba4.3k sqft955 Gable Rd, Lake Country, BC V4V 1C3For SaleMLS ID #10391377, Terri Ann Novello. Association of Interior REALTORS
- C$1,349,0005 bd4 ba3.7k sqft7429 Sun Peaks Dr, Vernon, BC V1B 4C7For SaleMLS ID #10360007, Zona Chang. Association of Interior REALTORS
- C$1,180,0005 bd4 ba2.7k sqft2621 Salmon River Rd, Columbia Shuswap, BC V1E 3H8For SaleMLS ID #10384739, Al Peters. Association of Interior REALTORS
- C$2,895,0006 bd8 ba5.5k sqft9701 Delcliffe Rd, Vernon, BC V1H 1K9For SaleMLS ID #10389786, Joe White. Association of Interior REALTORS
- C$1,199,7003 bd3 ba3k sqft339 Cordon Pl, Vernon, BC V1H 1Z9For SaleMLS ID #10388113, Steve Onsorge. Association of Interior REALTORS
- C$1,450,0004 bd4 ba3.3k sqft108 Mashie Cres, Vernon, BC V1H 1V8For SaleMLS ID #10389252, Darlene Grundy. Association of Interior REALTORS
- C$1,399,9004 bd3 ba2.7k sqft203 Grange Dr, Vernon, BC V1H 2M1For SaleMLS ID #10382342, Justin Baarts. Association of Interior REALTORS
- C$1,159,0006 bd3 ba2.7k sqft13272 Shoreline Dr, Lake Country, BC V4V 2T2For SaleMLS ID #10386393, Dylan Fitzpatrick. Association of Interior REALTORS
