Welcome to this beautifully crafted custom home, perfectly positioned on a cul-de-sac. Set on a generous lot with breathtaking valley, lake and mountain views, this property offers the ideal blend of privacy, comfort, and Okanagan lifestyle living.
Designed with both functionality and entertaining in mind, the bright open-concept layout is filled with natural light from expansive windows that showcase the stunning scenery from nearly every room. The spacious kitchen features timeless white cabinetry, stainless steel appliances, abundant counter space, and a large island with seating — creating the perfect gathering space for family and friends. The inviting living and dining areas flow seamlessly together, offering a warm and welcoming atmosphere for everyday living. Spacious bedrooms provide comfort and tranquility, while the luxurious primary suite captures incredible views and offers a peaceful retreat at the end of the day. Outside, enjoy exceptional curb appeal, mature landscaping, and a covered front porch where you can relax and take in the panoramic surroundings. The oversized driveway and double garage provide plenty of parking and storage space for vehicles, RVs, or recreational toys. A dedicated workspace on the lower level offers flexibility for a home office, hobby room, or creative studio, complete with additional storage to keep life organized. Don’t miss the opportunity to own this exceptional view home and experience the lifestyle you’ve been dreaming of.
For sale
C$1,292,000
1437 Copper Mountain Ct, Vernon, BC V1B 3Y7
4beds
3,693sqft
Single Family Residence
Built in 2003
0.42 Acres Lot
$-- Zestimate®
C$350/sqft
C$-- HOA
What's special
Bright open-concept layoutSpacious kitchenTimeless white cabinetryStainless steel appliancesAbundant counter spaceLarge island with seatingSpacious bedrooms
- 72 days |
- 82 |
- 2 |
Zillow last checked:
Listing updated:
Listed by:
Steffie Brenner,
Coldwell Banker Executives Realty,
Norman P. Brenner,
Coldwell Banker Executives Realty
Source: Association of Interior REALTORS,MLS®#: 10387394Originating MLS®#: Association of Interior REALTORS
Facts & features
Interior
Bedrooms & bathrooms
- Bedrooms: 4
- Bathrooms: 3
- Full bathrooms: 3
Primary bedroom
- Level: Main
- Area: 219.6 Square Feet
- Dimensions: 13.50x15.83
Bedroom
- Level: Main
- Area: 107.94 Square Feet
- Dimensions: 11.92x10.75
Bedroom
- Level: Main
- Area: 132.71 Square Feet
- Dimensions: 9.75x10.92
Bedroom
- Level: Basement
- Area: 253 Square Feet
- Dimensions: 16.25x15.42
Other
- Features: Four Piece Bathroom
- Level: Main
- Area: 85.9 Square Feet
- Dimensions: 7.67x10.92
Dining room
- Level: Main
- Area: 177.6 Square Feet
- Dimensions: 9.67x11.92
Family room
- Level: Main
- Dimensions: 12.83x13.50
Family room
- Level: Basement
- Area: 502.17 Square Feet
- Dimensions: 32.58x23.25
Foyer
- Level: Basement
- Area: 268.44 Square Feet
- Dimensions: 24.50x10.58
Other
- Features: Four Piece Bathroom
- Level: Main
- Area: 63.1 Square Feet
- Dimensions: 12.50x4.92
Other
- Features: Four Piece Bathroom
- Level: Basement
- Area: 89.44 Square Feet
- Dimensions: 5.08x15.17
Kitchen
- Level: Main
- Area: 167.42 Square Feet
- Dimensions: 13.50x13.58
Laundry
- Level: Main
- Area: 46.64 Square Feet
- Dimensions: 7.58x6.25
Living room
- Level: Main
- Area: 308.51 Square Feet
- Dimensions: 15.83x15.42
Office
- Level: Basement
- Area: 113.78 Square Feet
- Dimensions: 10.58x10.75
Other
- Description: Walk-in Closet
- Level: Main
- Area: 46.5 Square Feet
- Dimensions: 7.67x6.00
Storage room
- Level: Basement
- Area: 149.72 Square Feet
- Dimensions: 11.33x12.67
Storage room
- Level: Basement
- Area: 165.75 Square Feet
- Dimensions: 25.50x8.83
Workshop
- Level: Basement
- Area: 456.6 Square Feet
- Dimensions: 21.33x21.00
Heating
- Natural Gas
Cooling
- Central Air
Appliances
- Included: Built-In Oven, Dryer, Dishwasher, Electric Range, Microwave, Refrigerator, Washer
Features
- Central Vacuum Rough-In, Kitchen Island
- Flooring: Carpet, Hardwood, Slate, Tile, Vinyl
- Windows: Window Treatments
- Basement: Full,Finished,Walk-Out Access
- Number of fireplaces: 2
- Fireplace features: Gas
Interior area
- Total interior livable area: 3,693 sqft
- Finished area above ground: 2,031
- Finished area below ground: 1,662
Property
Parking
- Total spaces: 8
- Parking features: Attached, Garage
- Attached garage spaces: 2
- Uncovered spaces: 6
Features
- Levels: Two
- Stories: 2
- Patio & porch: Deck, Patio, Porch
- Exterior features: Balcony, Garden, Sprinkler/Irrigation, Private Yard
- Pool features: None
- Has view: Yes
- View description: Mountain(s)
Lot
- Size: 0.42 Acres
- Dimensions: 72.07 x 210.00
- Features: Central Business District, Cul-De-Sac, Easy Access, Landscaped, Near Ski Area, Paved, Sprinklers In Ground
Details
- Additional structures: Workshop
- Parcel number: 025666789
- Zoning: MUS
- Special conditions: Standard
Construction
Type & style
- Home type: SingleFamily
- Architectural style: Ranch
- Property subtype: Single Family Residence
Materials
- Fiber Cement, Stone, Wood Frame
- Foundation: Concrete Perimeter
- Roof: Asphalt,Shingle
Condition
- New construction: No
- Year built: 2003
Utilities & green energy
- Sewer: Public Sewer
- Water: Public
Community & HOA
Community
- Features: Near Schools, Recreation Area, Shopping
- Security: Smoke Detector(s)
HOA
- Has HOA: No
Location
- Region: Vernon
Financial & listing details
- Price per square foot: C$350/sqft
- Annual tax amount: C$6,742
- Date on market: 5/14/2026
- Cumulative days on market: 73 days
- Ownership: Freehold,Fee Simple
Steffie Brenner
Steffie Brenner
By pressing Contact Agent, you agree that the real estate professional identified above may call/text you about your search, which may involve use of automated means and pre-recorded/artificial voices. You don't need to consent as a condition of buying any property, goods, or services. Message/data rates may apply. You also agree to our Terms of Use. Zillow does not endorse any real estate professionals. We may share information about your recent and future site activity with your agent to help them understand what you're looking for in a home.
Price history
Price history is unavailable.
Public tax history
Tax history is unavailable.
Climate risks
Neighborhood: V1B
Nearby schools
GreatSchools rating
No schools nearby
We couldn't find any schools near this home.
- C$429,00010,018.8 Square Feet1408 Red Mountain Pl, Vernon, BC V1B4A3Lot/Land

- C$1,349,0005 bd4 ba3.7k sqft7429 Sun Peaks Dr, Vernon, BC V1B4C7For Sale
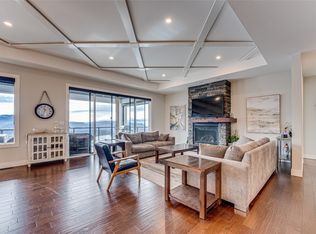
- C$999,8995 bd3 ba2.3k sqft6555 Blackcomb Pl #V15-2B5, Vernon, BC V1B4E1For Sale

- C$1,093,0004 bd3 ba2.5k sqft5615 Ea St, Vernon, BC V1B3K1For Sale
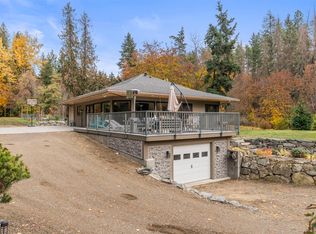
- C$2,299,9005 bd3 ba5.2k sqft6054 Lynx Dr, North Okanagan, BC V1B3J5For Sale
- C$1,199,00084.54 Acres0 Hartnell Rd, North Okanagan, BC V1B3J5Lot/Land
- C$1,350,0002 bd2 ba2.2k sqft4587 Briggs Rd, North Okanagan, BC V1B3J4For Sale
- C$775,0005 bd2 ba1.7k sqft5301 Spalding Rd, North Okanagan, BC V1B3K5For Sale
Similar homes
- C$1,298,8884 bd4 ba3k sqft160 Overlook Pl, Spallumcheen, BC V1H 1X1For Sale
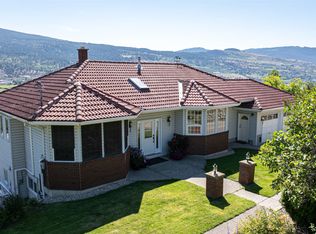 MLS ID #10384860, Nik Roughton. Association of Interior REALTORS
 - C$1,093,0004 bd3 ba2.5k sqft5615 Ea St, Vernon, BC V1B 3K1For SaleMLS ID #10391649, Luke K Davis. Association of Interior REALTORS
- C$1,349,0005 bd4 ba3.7k sqft7429 Sun Peaks Dr, Vernon, BC V1B 4C7For SaleMLS ID #10360007, Zona Chang. Association of Interior REALTORS
- C$999,8995 bd3 ba2.3k sqft6555 Blackcomb Pl #V15-2b5, Vernon, BC V1B 4E1For SaleMLS ID #10387720, Woody Kuraoka. Association of Interior REALTORS
- C$989,0005 bd3 ba2.9k sqft1117 Mount Fosthall Dr Unit 4, Vernon, BC V1B 3Z9For SaleMLS ID #10393615, Hailey Ying Huang. Association of Interior REALTORS
- C$1,564,0005 bd3 ba4.6k sqft8853 Braeburn Dr, Coldstream, BC V1B 3W8For SaleMLS ID #10387666, Ken Mcclelland. Association of Interior REALTORS
- C$1,350,0002 bd2 ba2.2k sqft4587 Briggs Rd, North Okanagan, BC V1B 3J4For SaleMLS ID #10357435, Steffie Brenner. Association of Interior REALTORS
- C$1,149,0003 bd2 ba3.5k sqft8163 Buchanan Rd, Coldstream, BC V1B 3B7For SaleMLS ID #10384330, Bip W. Thind. Association of Interior REALTORS
- C$798,0004 bd3 ba2.1k sqft4513 Cascade Dr, Vernon, BC V1T 8J7For SaleMLS ID #10390807, Steffie Brenner. Association of Interior REALTORS
- C$1,199,7003 bd3 ba3k sqft339 Cordon Pl, Vernon, BC V1H 1Z9For SaleMLS ID #10388113, Steve Onsorge. Association of Interior REALTORS
- C$949,9005 bd3 ba3.6k sqft6547 Apollo Rd, Vernon, BC V1H 1J2For SaleMLS ID #10387456, William Hubbard. Association of Interior REALTORS
- C$749,0005 bd3 ba2k sqft6485 Cardinal Rd, Vernon, BC V1H 1W3For SaleMLS ID #10389126, Carla Dahlen. Association of Interior REALTORS
- C$999,0003 bd3 ba2.1k sqft3221 Crosby Rd, Vernon, BC V1H 1A8For SaleMLS ID #10386483, Carla Dahlen. Association of Interior REALTORS
- C$649,9004 bd3 ba3k sqft9510 Highway 97 N #84, Vernon, BC V1B 3W4For SaleMLS ID #10395476, Derek Leippi. Association of Interior REALTORS
- C$999,0004 bd4 ba2.2k sqft4214 33rd St, Vernon, BC V1T 5P6For SaleMLS ID #10392381, Raj Kandola. Association of Interior REALTORS
- C$849,0004 bd3 ba2.9k sqft991 Mount Bulman Dr, Vernon, BC V1B 2Z1For SaleMLS ID #10381098, William Hubbard. Association of Interior REALTORS
- C$899,0004 bd4 ba2.4k sqft2904 24th St, Vernon, BC V1T 4N2For SaleMLS ID #10388109, Steve Onsorge. Association of Interior REALTORS
- C$1,180,0005 bd4 ba2.7k sqft2621 Salmon River Rd, Columbia Shuswap, BC V1E 3H8For SaleMLS ID #10384739, Al Peters. Association of Interior REALTORS
- C$949,0004 bd3 ba2.6k sqft7505 Kennedy Ln, Vernon, BC V1H 1C4For SaleMLS ID #10386195, Richard Deacon. Association of Interior REALTORS
- C$1,399,9004 bd3 ba2.7k sqft203 Grange Dr, Vernon, BC V1H 2M1For SaleMLS ID #10382342, Justin Baarts. Association of Interior REALTORS
