
One amazing place for a family to grow!! This property is only 5 minutes from town and is your own piece of paradise! Whether lying in the hammock beside the creek or sitting on a chair with your feet in the babbling brook, the warm summers are even more enjoyable! Practice your green thumb by growing your own vegetables in the garden, and cozy up with a marshmallow roast by your own fire pit. There is ample parking for vehicles like an RV or travel trailer, motorcycles or dirt bikes... all your toys! The large heated and powered garage (200 amp service ) has plenty of storage for seasonal toys as well. Under the large sundeck is an insulated bonus room that can be used for more storage or a fitness/games room! The basement is a former 1-bedroom suite converted for use by the present owner. However, it can easily be reverted to a suite, as the electrical and plumbing are still readily available. This location is right on the way to Silver Star Ski resort and could lend itself well to various rental opportunities (a great mortgage helper) for year-round activities! With 4 bedrooms and 2.5 bathrooms total, there is plenty of room for a large family or multi-generational family opportunity.
For sale
C$1,093,000
5615 Ea St, Vernon, BC V1B 3K1
4beds
2,524sqft
Single Family Residence
Built in 1998
0.96 Acres Lot
$-- Zestimate®
C$433/sqft
C$-- HOA
What's special
Hammock beside the creekLarge sundeck
- 25 days |
- 43 |
- 1 |
Zillow last checked:
Listing updated:
Listed by:
Luke K Davis,
Coldwell Banker Executives Realty
Source: Association of Interior REALTORS,MLS®#: 10391649Originating MLS®#: Association of Interior REALTORS
Facts & features
Interior
Bedrooms & bathrooms
- Bedrooms: 4
- Bathrooms: 3
- Full bathrooms: 2
- 1/2 bathrooms: 1
Primary bedroom
- Level: Main
- Area: 183.29 Square Feet
- Dimensions: 14.00x13.58
Bedroom
- Level: Basement
- Area: 167.28 Square Feet
- Dimensions: 9.25x19.42
Bedroom
- Level: Main
- Area: 120.97 Square Feet
- Dimensions: 11.50x11.17
Bedroom
- Level: Basement
- Area: 142.88 Square Feet
- Dimensions: 13.83x10.50
Other
- Features: Four Piece Bathroom
- Level: Main
- Area: 83.75 Square Feet
- Dimensions: 7.67x11.50
Dining room
- Level: Main
- Dimensions: 11.33x12.75
Family room
- Level: Basement
- Area: 203.19 Square Feet
- Dimensions: 14.17x15.83
Foyer
- Level: Basement
- Area: 60.44 Square Feet
- Dimensions: 11.58x5.25
Other
- Features: Four Piece Bathroom
- Level: Basement
- Area: 71.81 Square Feet
- Dimensions: 7.92x9.17
Half bath
- Features: Two Piece Bathroom
- Level: Main
- Dimensions: 6.67x4.75
Kitchen
- Level: Main
- Area: 193.5 Square Feet
- Dimensions: 10.92x12.17
Kitchen
- Level: Basement
- Area: 122.78 Square Feet
- Dimensions: 10.00x11.25
Living room
- Level: Main
- Area: 490.19 Square Feet
- Dimensions: 23.42x18.17
Other
- Description: Enclosed Carport
- Level: Basement
- Area: 495.83 Square Feet
- Dimensions: 16.67x33.67
Other
- Description: Garage
- Level: Main
- Area: 510 Square Feet
- Dimensions: 22.83x22.92
Storage room
- Level: Basement
- Area: 72.83 Square Feet
- Dimensions: 7.75x10.08
Storage room
- Level: Basement
- Area: 61.36 Square Feet
- Dimensions: 7.92x6.33
Storage room
- Level: Basement
- Dimensions: 2.50x3.58
Utility room
- Level: Basement
- Area: 47.15 Square Feet
- Dimensions: 7.75x8.00
Heating
- Forced Air, Natural Gas
Cooling
- Central Air
Appliances
- Included: Dryer, Dishwasher, Electric Range, Microwave, Refrigerator, Washer
Features
- Flooring: Hardwood, Partially Carpeted, Vinyl
- Windows: Window Treatments
- Basement: Full,Finished,Separate Entrance,Walk-Out Access
- Number of fireplaces: 1
Interior area
- Total interior livable area: 2,524 sqft
- Finished area above ground: 1,295
- Finished area below ground: 1,228
Video & virtual tour
Property
Parking
- Total spaces: 12
- Parking features: Additional Parking, Detached, Garage
- Garage spaces: 2
- Carport spaces: 2
- Covered spaces: 4
- Uncovered spaces: 5
Features
- Levels: Two
- Stories: 2
- Exterior features: Garden, Private Yard
- Pool features: None
- Waterfront features: Creek, Stream
- Frontage type: Waterfront
- Frontage length: 3936.00
Lot
- Size: 0.96 Acres
- Dimensions: 102.00 x 439.00
- Features: Corner Lot, Easy Access, Level, Near Park, Near Ski Area, Private, Near Public Transit, Paved, Secluded, Wooded
Details
- Has additional parcels: Yes
- Parcel number: 011088648
- Zoning: CR
- Special conditions: Standard
Construction
Type & style
- Home type: SingleFamily
- Architectural style: Ranch
- Property subtype: Single Family Residence
Materials
- Fiber Cement, Wood Frame
- Foundation: Concrete Perimeter
- Roof: Asphalt,Shingle
Condition
- New construction: No
- Year built: 1998
Utilities & green energy
- Sewer: Septic Tank
- Water: Public
Community & HOA
Community
- Features: Near Schools, Park
HOA
- Has HOA: No
Location
- Region: Vernon
Financial & listing details
- Price per square foot: C$433/sqft
- Annual tax amount: C$3,678
- Date on market: 6/16/2026
- Cumulative days on market: 239 days
- Listing terms: Cash
- Inclusions: MOST Patio Furniture, shed (NOTE: some garden tools/equipment can be negotiated into the price).
- Exclusions: Any/all live-edge custom-built shelving and furniture, ATV (and attachments)
- Ownership: Freehold,Fee Simple
Luke K Davis
Luke K Davis
By pressing Contact Agent, you agree that the real estate professional identified above may call/text you about your search, which may involve use of automated means and pre-recorded/artificial voices. You don't need to consent as a condition of buying any property, goods, or services. Message/data rates may apply. You also agree to our Terms of Use. Zillow does not endorse any real estate professionals. We may share information about your recent and future site activity with your agent to help them understand what you're looking for in a home.
Price history
Price history is unavailable.
Public tax history
Tax history is unavailable.
Climate risks
Neighborhood: V1B
Nearby schools
GreatSchools rating
No schools nearby
We couldn't find any schools near this home.
- C$1,199,00084.54 Acres0 Hartnell Rd, North Okanagan, BC V1B3J5Lot/Land

- C$1,024,9005 bd3 ba2.3k sqft6555 Blackcomb Pl #V15-2B5, Vernon, BC V1B4E1For Sale

- C$1,350,0002 bd2 ba2.2k sqft4587 Briggs Rd, North Okanagan, BC V1B3J4For Sale
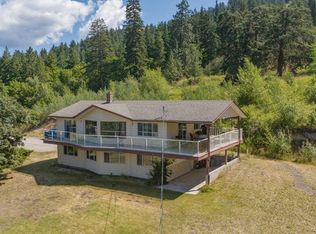
- C$1,292,0004 bd3 ba3.6k sqft1437 Copper Mountain Ct, Vernon, BC V1B3Y7For Sale

- C$1,349,0005 bd4 ba3.7k sqft7429 Sun Peaks Dr, Vernon, BC V1B4C7For Sale
- C$825,0004 bd3 ba2.1k sqft4513 Cascade Dr, Vernon, BC V1T8J7For Sale
- C$2,349,9005 bd3 ba5.2k sqft6054 Lynx Dr, North Okanagan, BC V1B3J5For Sale
- C$969,0006 bd5 ba3.1k sqft4904 Pleasant Valley Rd, Vernon, BC V1B3L7For Sale
Similar homes
- C$949,9005 bd3 ba2.4k sqft300 Scenic Dr, Coldstream, BC V1B 2X3For Sale
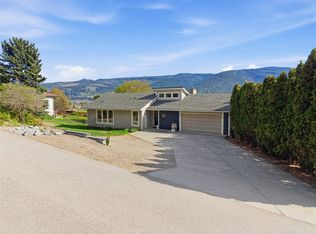 MLS ID #10384351, Avrill Trach. Association of Interior REALTORS
 - C$1,292,0004 bd3 ba3.6k sqft1437 Copper Mountain Ct, Vernon, BC V1B 3Y7For SaleMLS ID #10387394, Steffie Brenner. Association of Interior REALTORS
- C$1,024,9005 bd3 ba2.3k sqft6555 Blackcomb Pl #V15-2b5, Vernon, BC V1B 4E1For SaleMLS ID #10387720, Woody Kuraoka. Association of Interior REALTORS
- C$989,0005 bd3 ba2.9k sqft1117 Mount Fosthall Dr Unit 4, Vernon, BC V1B 3Z9For Sale
 MLS ID #10393615, Hailey Ying Huang. Association of Interior REALTORS
 - C$1,085,0004 bd3 ba2.2k sqft11780 Middleton Rd, Lake Country, BC V4V 1G9For SaleMLS ID #10393788, Kyla Sartorius. Association of Interior REALTORS
- C$1,020,0005 bd3 ba3.5k sqft2302 23rd Ave, Vernon, BC V1T 1J7For SaleMLS ID #10388690, Graeme Magee. Association of Interior REALTORS
- C$999,0004 bd4 ba2.2k sqft4214 33rd St, Vernon, BC V1T 5P6For SaleMLS ID #10392381, Raj Kandola. Association of Interior REALTORS
- C$889,0004 bd3 ba2.5k sqft945 Mount Grady Ct, Vernon, BC V1B 4B6For SaleMLS ID #10392963, Kim Heizmann. Association of Interior REALTORS
- C$1,298,8884 bd4 ba3k sqft160 Overlook Pl, Spallumcheen, BC V1H 1X1For SaleMLS ID #10384860, Nik Roughton. Association of Interior REALTORS
- C$999,0003 bd3 ba2.1k sqft3221 Crosby Rd, Vernon, BC V1H 1A8For SaleMLS ID #10386483, Carla Dahlen. Association of Interior REALTORS
- C$1,100,0004 bd3 ba2.5k sqft12686 Cliffshore Dr, Lake Country, BC V4V 2P6For SaleMLS ID #10394144, Anthony Bastiaanssen. Association of Interior REALTORS
- C$825,0004 bd3 ba2.1k sqft4513 Cascade Dr, Vernon, BC V1T 8J7For SaleMLS ID #10390807, Steffie Brenner. Association of Interior REALTORS
- C$725,0004 bd3 ba2.2k sqft1402 41st Ave, Vernon, BC V1T 8A5For SaleMLS ID #10391926, Darcy Fiander. Association of Interior REALTORS
- C$1,074,9002 bd3 ba1.6k sqft12313 Kalavista Dr, Coldstream, BC V1B 1K7For SaleMLS ID #10392033, Stephanie Gilchrist. Association of Interior REALTORS
- C$899,0004 bd4 ba2.4k sqft2904 24th St, Vernon, BC V1T 4N2For SaleMLS ID #10388109, Steve Onsorge. Association of Interior REALTORS
- C$1,350,0002 bd2 ba2.2k sqft4587 Briggs Rd, North Okanagan, BC V1B 3J4For SaleMLS ID #10357435, Steffie Brenner. Association of Interior REALTORS
- C$1,149,0003 bd2 ba3.5k sqft8163 Buchanan Rd, Coldstream, BC V1B 3B7For SaleMLS ID #10384330, Bip W. Thind. Association of Interior REALTORS
- C$1,224,9994 bd3 ba2.7k sqft15524 Barkley Rd, Lake Country, BC V4V 1B4For SaleMLS ID #10390851, Richard Deacon. Association of Interior REALTORS
- C$999,0005 bd2 ba3k sqft15370 Old Mission Rd, Lake Country, BC V4V 2G5For SaleMLS ID #10392622, Raj Kandola. Association of Interior REALTORS
- C$1,180,0005 bd4 ba2.7k sqft2621 Salmon River Rd, Columbia Shuswap, BC V1E 3H8For SaleMLS ID #10384739, Al Peters. Association of Interior REALTORS
Nearby cities
Nearby zip codes
Other Vernon Topics
