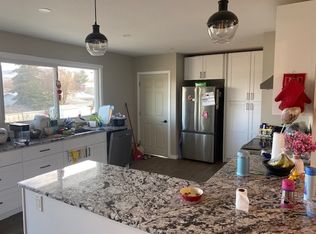
Looking for a home with personality in one of the city's most sought-after family neighbourhoods? This East Hill gem offers the character you won't find in a cookie-cutter home, paired with a practical layout designed for everyday living. With 4 bedrooms, 3 bathrooms, and nearly 2000 square feet, there's room for everyone to spread out while still feeling connected. The open-concept main living area is filled with natural light thanks to large windows, creating a bright and welcoming space for family gatherings, homework sessions, or weekend entertaining. The kitchen is large and functional for cooking and entertaining, and with nearly new appliances throughout, it's ready for enjoyment! Three bedrooms on the upper level make family life convenient, while the lower level recroom and additonal bedroom provides space for movie nights, a home gym, guests to stay over, and a space for the kids to play while the parents hang out! Add to all that an unfinished basement for storage or a little workshop space, and this home checks all the boxes! Outside, the spacious yard offers plenty of room for kids, pets, or summer barbecues. A carport and ample parking provide space for vehicles, trailers, or outdoor toys. Located in the safe, family-friendly East Hill neighbourhood, you'll enjoy a welcoming community and excellent value in a home full of character. Because sometimes the best feature isn't being the same as everyone else. Come see what makes this home stand out.
For sale
C$725,000
1402 41st Ave, Vernon, BC V1T 8A5
4beds
2,218sqft
Single Family Residence
Built in 1978
6,098 Square Feet Lot
$-- Zestimate®
C$327/sqft
C$-- HOA
What's special
Large windowsBright and welcoming spaceNearly new appliancesLower level recroomSpacious yardCarport and ample parking
- 14 days |
- 51 |
- 1 |
Zillow last checked:
Listing updated:
Listed by:
Darcy Fiander,
Vantage West Realty Inc.
Source: Association of Interior REALTORS,MLS®#: 10391926Originating MLS®#: Association of Interior REALTORS
Facts & features
Interior
Bedrooms & bathrooms
- Bedrooms: 4
- Bathrooms: 3
- Full bathrooms: 3
Primary bedroom
- Level: Second
- Dimensions: 11.50x13.75
Bedroom
- Level: Second
- Dimensions: 9.83x11.92
Bedroom
- Level: Second
- Dimensions: 9.08x11.92
Bedroom
- Level: Main
- Dimensions: 9.83x11.25
Other
- Description: 11
- Features: Three Piece Bathroom
- Level: Second
- Dimensions: 0.58x6.33
Dining room
- Level: Main
- Dimensions: 8.83x8.67
Family room
- Level: Main
- Dimensions: 19.33x15.33
Other
- Description: 6
- Features: Three Piece Bathroom
- Level: Second
- Dimensions: 0.58x6.67
Other
- Description: 2
- Features: Three Piece Bathroom
- Level: Main
- Dimensions: 0.50x1.67
Kitchen
- Level: Main
- Dimensions: 12.50x11.83
Laundry
- Level: Main
- Dimensions: 9.08x13.75
Living room
- Level: Main
- Dimensions: 21.75x16.25
Storage room
- Level: Basement
- Dimensions: 12.17x11.00
Storage room
- Level: Basement
- Dimensions: 8.33x11.67
Utility room
- Level: Basement
- Dimensions: 20.92x12.42
Heating
- Forced Air, Natural Gas
Cooling
- Central Air
Appliances
- Included: Dryer, Dishwasher, Electric Range, Refrigerator, Washer
Features
- Flooring: Laminate, Partially Carpeted, Tile, Vinyl, Wood
- Windows: Window Treatments
- Basement: Partial,Partially Finished
- Number of fireplaces: 1
- Fireplace features: Electric
Interior area
- Total interior livable area: 2,218 sqft
- Finished area above ground: 1,702
- Finished area below ground: 516
Property
Parking
- Total spaces: 5
- Parking features: Carport, Open
- Carport spaces: 1
- Uncovered spaces: 4
Features
- Levels: Two,Multi/Split
- Stories: 2
- Patio & porch: Patio
- Pool features: None
Lot
- Size: 6,098 Square Feet
- Dimensions: 60.00 x 100.00
Details
- Parcel number: 004737717
- Zoning: R2
- Special conditions: Standard
Construction
Type & style
- Home type: SingleFamily
- Property subtype: Single Family Residence
Materials
- Brick, Stucco, Wood Siding, Wood Frame
- Foundation: Concrete Perimeter
- Roof: Asphalt,Shingle
Condition
- New construction: No
- Year built: 1978
Utilities & green energy
- Sewer: Public Sewer
- Water: Public
Community & HOA
HOA
- Has HOA: No
Location
- Region: Vernon
Financial & listing details
- Price per square foot: C$327/sqft
- Annual tax amount: C$4,289
- Date on market: 6/30/2026
- Cumulative days on market: 14 days
- Ownership: Freehold,Fee Simple
Darcy Fiander
Darcy Fiander
By pressing Contact Agent, you agree that the real estate professional identified above may call/text you about your search, which may involve use of automated means and pre-recorded/artificial voices. You don't need to consent as a condition of buying any property, goods, or services. Message/data rates may apply. You also agree to our Terms of Use. Zillow does not endorse any real estate professionals. We may share information about your recent and future site activity with your agent to help them understand what you're looking for in a home.
Price history
Price history is unavailable.
Public tax history
Tax history is unavailable.
Climate risks
Neighborhood: V1T
Nearby schools
GreatSchools rating
No schools nearby
We couldn't find any schools near this home.
- C$--3 bd2 ba1.5k sqft1513 37th Ave #1, Vernon, BC V1T2W4Off Market
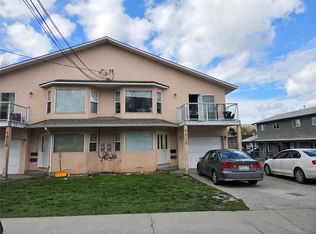
- C$609,0005 bd2 ba2.2k sqft4012 19th St, Vernon, BC V1T7Y3For Sale
- C$825,0004 bd3 ba2.1k sqft4513 Cascade Dr, Vernon, BC V1T8J7For Sale

- C$659,0003 bd2 ba1.5k sqft4601 17th St, Vernon, BC V1T3Z5For Sale

- C$519,0002 bd3 ba2.4k sqft3906 Pleasant Valley Rd UNIT 23, Vernon, BC V1T4L9For Sale
- C$699,0002 bd2 ba1.5k sqft1812 46th Ave, Vernon, BC V1T3P5For Sale
- C$--2 bd1 ba1.1k sqft5373B Silver Star Rd, Vernon, BC V1B3K3Off Market
- C$--5 bd2 ba2.9k sqft5373C Silver Star Rd, Vernon, BC V1B3K3Off Market
Similar homes
- C$825,0004 bd3 ba2.1k sqft4513 Cascade Dr, Vernon, BC V1T 8J7For SaleMLS ID #10390807, Steffie Brenner. Association of Interior REALTORS
- C$749,0005 bd3 ba2k sqft6485 Cardinal Rd, Vernon, BC V1H 1W3For Sale
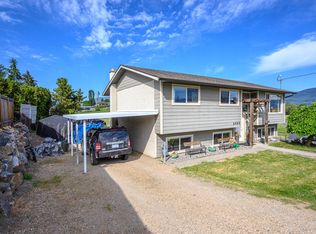 MLS ID #10389126, Carla Dahlen. Association of Interior REALTORS
 - C$659,0003 bd2 ba1.5k sqft4601 17th St, Vernon, BC V1T 3Z5For SaleMLS ID #10392861, Tom Scott. Association of Interior REALTORS
- C$699,0002 bd2 ba1.5k sqft1812 46th Ave, Vernon, BC V1T 3P5For Sale
 MLS ID #10390842, Nik Roughton. Association of Interior REALTORS
 - C$698,0004 bd2 ba2.8k sqft4202 34th St, Vernon, BC V1T 5Y4For SaleMLS ID #10385029, Jenna Skoglund. Association of Interior REALTORS
- C$699,0005 bd2 ba1.8k sqft1806 43rd St, Vernon, BC V1T 6W8For SaleMLS ID #10391324, Raj Kandola. Association of Interior REALTORS
- C$704,9005 bd2 ba2.2k sqft3004 37th St, Vernon, BC V1T 6G5For SaleMLS ID #10385213, Jordan Ellams. Association of Interior REALTORS
- C$899,0004 bd4 ba2.4k sqft2904 24th St, Vernon, BC V1T 4N2For SaleMLS ID #10388109, Steve Onsorge. Association of Interior REALTORS
- C$619,9004 bd3 ba1.7k sqft5101 19th St Unit 15, Vernon, BC V1T 9V8For SaleMLS ID #10392086, Luke K Davis. Association of Interior REALTORS
- C$889,0004 bd3 ba2.5k sqft945 Mount Grady Ct, Vernon, BC V1B 4B6For SaleMLS ID #10392963, Kim Heizmann. Association of Interior REALTORS
- C$999,0004 bd4 ba2.2k sqft4214 33rd St, Vernon, BC V1T 5P6For SaleMLS ID #10392381, Raj Kandola. Association of Interior REALTORS
- C$579,0004 bd3 ba2k sqft5101 27th Ave #5, Vernon, BC V1T 6L2For SaleMLS ID #10393269, Kim Heizmann. Association of Interior REALTORS
- C$989,0005 bd3 ba2.9k sqft1117 Mount Fosthall Dr Unit 4, Vernon, BC V1B 3Z9For SaleMLS ID #10393615, Hailey Ying Huang. Association of Interior REALTORS
- C$849,0004 bd3 ba2.9k sqft991 Mount Bulman Dr, Vernon, BC V1B 2Z1For SaleMLS ID #10381098, William Hubbard. Association of Interior REALTORS
- C$609,0005 bd2 ba2.2k sqft4012 19th St, Vernon, BC V1T 7Y3For SaleMLS ID #10383513, Graeme Magee. Association of Interior REALTORS
- C$699,9004 bd2 ba2.8k sqft2025 Catt Ave, Lumby, BC V0E 2G1For SaleMLS ID #10388927, Tom Scott. Association of Interior REALTORS
- C$799,0004 bd2 ba1.8k sqft2611 Lakeshore Rd, Vernon, BC V1H 1N1For SaleMLS ID #10384179, William Hubbard. Association of Interior REALTORS
- C$625,0004 bd2 ba1.5k sqft1801 42a St, Vernon, BC V1T 7H3For SaleMLS ID #10384148, Dylan Fitzpatrick. Association of Interior REALTORS
- C$699,9003 bd2 ba1.7k sqft903 Avenue 9, Vernon, BC V1H 1Z1For SaleMLS ID #10390433, Jordan Ellams. Association of Interior REALTORS
- C$609,9004 bd2 ba1.6k sqft3701 15th Ave, Vernon, BC V1T 7Z6For SaleMLS ID #10387637, Rob Wasiliew. Association of Interior REALTORS
