Stunning eight bedroom plus den or office, five bathroom residence with a legal income-generating (Air BnB or long-term) suite, situated on a private 4.59-acre parcel in the Vernon/BX area of the Okanagan Valley. Finished in 2018 and boasting over 4,900 square feet of finished living space, this home spares no expense. Upon entering, you are immediately greeted in the living room by soaring ceilings and an emphatic stone-covered, wood-burning fireplace. This area opens to a beautiful kitchen with an island, stainless steel appliances, and a hidden pantry. The main floor offers the perfect main floor living, with two bedrooms serviced by a Jack & Jill style bathroom, a luxurious primary suite with access to the balcony space, and a private ensuite. Downstairs, there is a large recreational room with a full bar and a large space with a separate office and bedroom, great if you have a home-based business that requires separation from the rest of the living space. There are two additional full bedrooms serviced by a full bathroom and access to an expansive patio. There is also a two bedroom, one bathroom legal suite under the suspended slab garage or the perfect spot for family/guests. Even better, it has successfully generated as high as $3,800 a month w/ Air BnB or could gather approximately $2,000 as a long term rental. The large, detached workshop is perfect for your toys, woodworking, etc! This can be an active hobby farm, with extensive gardening space, a greenhouse, studio/shed, chicken coop, and extensive cross-fencing and paddocked areas for your potential animals. The remainder of the property feels like your own park!
For sale
C$2,295,000
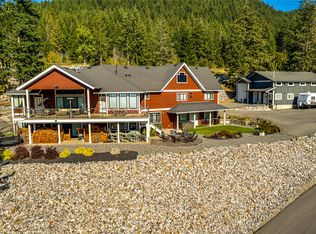
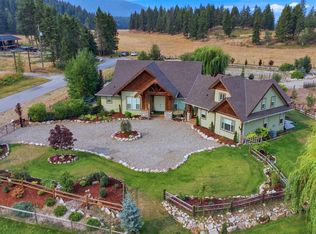
7844 Chew Rd, North Okanagan, BC V1B 3N6
8beds
4,979sqft
Single Family Residence
Built in 2018
4.59 Acres Lot
$-- Zestimate®
C$461/sqft
C$-- HOA
What's special
- 7 days
- 10
- 0
Zillow last checked:
Listing updated:
Listed by:
Scott Marshall,
Sotheby's International Realty Canada,
Geoff Hall,
Sotheby's International Realty Canada
Source: Association of Interior REALTORS,MLS®#: 10400447Originating MLS®#: Association of Interior REALTORS
Facts & features
Interior
Bedrooms & bathrooms
- Bedrooms: 8
- Bathrooms: 5
- Full bathrooms: 4
- 1/2 bathrooms: 1
Heating
- Natural Gas
Cooling
- Central Air
Features
- Den
- Basement: Finished
- Number of fireplaces: 2
- Fireplace features: Free Standing, Wood Burning
Interior area
- Total interior livable area: 4,979 sqft
- Finished area above ground: 2,164
- Finished area below ground: 2,814
Video & virtual tour
Property
Parking
- Total spaces: 2
- Parking features: Additional Parking, Attached, Garage, RV Access/Parking
- Attached garage spaces: 2
Features
- Levels: Two
- Stories: 2
- Patio & porch: Covered, Patio, Porch, Balcony
- Exterior features: Balcony, Garden, Hot Tub/Spa, Private Yard
- Pool features: None
- Has spa: Yes
- Has view: Yes
- View description: Mountain(s)
Lot
- Size: 4.59 Acres
Details
- Additional structures: Corral(s), Outbuilding, Workshop, Greenhouse
- Parcel number: 005158303
- Zoning: CR
- Special conditions: Standard
Construction
Type & style
- Home type: SingleFamily
- Architectural style: Ranch
- Property subtype: Single Family Residence
Condition
- New construction: No
- Year built: 2018
Utilities & green energy
- Sewer: Septic Tank
- Water: Well
Community & HOA
HOA
- Has HOA: No
Location
- Region: North Okanagan
Financial & listing details
- Price per square foot: C$461/sqft
- Annual tax amount: C$5,912
- Date on market: 9/10/2026
- Cumulative days on market: 190 days
- Ownership: Freehold,Fee Simple
Price history
Price history is unavailable.
Public tax history
Tax history is unavailable.
Climate risks
Neighborhood: V1B
Nearby schools
GreatSchools rating
No schools nearby
We couldn't find any schools near this home.


Similar homes
- C$2,249,9005 bd3 ba5.5k sqft6054 Lynx Dr, North Okanagan, BC V1B 3J5For Sale
 MLS ID #10378055, Blaine Martian. Association of Interior REALTORS
 - C$2,249,0007 bd5 ba5.2k sqft164 Sunset Blvd, Vernon, BC V1H 1T7For Sale
 MLS ID #10384204, Sukhjit R. Parmar. Association of Interior REALTORS
 - C$1,849,0006 bd4 ba3.4k sqft88 Westwood Rd, North Okanagan, BC V0E 2G1For Sale
 MLS ID #10398549, Leanna Lutz. Association of Interior REALTORS
 - C$1,389,0005 bd3 ba3.5k sqft7193 Apex Dr, Vernon, BC V1B 4E4For Sale
 MLS ID #1047914, Brian Danyliw Personal Real Estate Corporation, Sotheby's International Realty Canada (Vic2). VIVA
