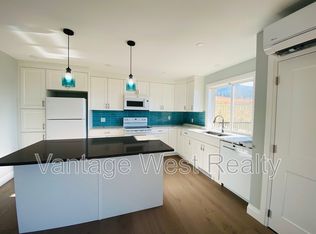
This 4000 sqft, 6 bedroom, 5 FULL bath home includes a 2 bedroom legal suite and is ready for its new family! Built in 2007, it is perfectly positioned on over 11 acres to take in the stunning lake and valley views below. A foundation is ready and already back filled for a new owner to finish the detached 3 car garage. The attached double car garage has 10' tall ceilings and plenty of additional storage space. The covered front porch greets you and offers a nice place to sit and relax. Main level features hardwood floors, formal dining room, full bathroom and a big laundry room. The custom made kitchen is well laid out, with an island and even a built in desk. A south west sun exposure with large windows help to create a bright and inviting atmosphere throughout the open concept main living space. Above the garage is a huge bonus room and additional office space w/ private deck. The other separate upstairs area has 3 bedrooms and 2 more full bathrooms. The lower level has a LEGAL 2 bed, 2 full bath suite. It has its own exterior access and private patio with the same stunning views! Downstairs also has an ATV garage with updated mechanical for the home, each living space has its own heating and cooling systems. The 11 acres is mostly sloped and there are several flat spots that have been totally cleared out and easily accessible ready for your vision. Only 8 minutes to Predator Ridge Golf Club & restaurant, close to beaches and even a boat launch! Check out the virtual tour!
For sale
C$1,575,000
17952 Hereford Rd, Lake Country, BC V4V 1B6
6beds
3,931sqft
Single Family Residence
Built in 2007
11.06 Acres Lot
$-- Zestimate®
C$401/sqft
C$-- HOA
What's special
Covered front porchHardwood floorsFormal dining roomBig laundry roomCustom made kitchenBuilt in deskBright and inviting atmosphere
- 51 days
- 18
- 0
Zillow last checked:
Listing updated:
Listed by:
Sascha Heinrich,
Century 21 Assurance Realty Ltd,
Sukhjit R. Parmar,
Century 21 Assurance Realty Ltd
Source: Association of Interior REALTORS,MLS®#: 10398046Originating MLS®#: Association of Interior REALTORS
Facts & features
Interior
Bedrooms & bathrooms
- Bedrooms: 6
- Bathrooms: 5
- Full bathrooms: 5
Primary bedroom
- Features: Additional Living Quarters
- Level: Lower
- Dimensions: 13.25x13.25
Primary bedroom
- Level: Second
- Dimensions: 16.83x12.17
Bedroom
- Features: Additional Living Quarters
- Level: Lower
- Dimensions: 9.33x10.33
Bedroom
- Level: Second
- Dimensions: 13.75x10.92
Bedroom
- Level: Second
- Dimensions: 14.67x11.00
Bedroom
- Level: Second
- Dimensions: 12.75x9.50
Other
- Features: Double Vanity
- Level: Second
- Dimensions: 11.17x7.67
Bonus room
- Level: Second
- Dimensions: 16.92x25.33
Den
- Level: Main
- Dimensions: 11.67x9.75
Dining room
- Features: Additional Living Quarters
- Level: Lower
- Dimensions: 11.25x18.50
Dining room
- Level: Main
- Dimensions: 14.00x15.17
Dining room
- Level: Main
- Dimensions: 11.42x18.17
Other
- Features: Additional Living Quarters
- Level: Lower
- Dimensions: 8.75x6.83
Other
- Features: Additional Living Quarters
- Level: Lower
- Dimensions: 6.58x7.75
Other
- Level: Second
- Dimensions: 10.42x5.25
Other
- Level: Main
- Dimensions: 0 x 0
Kitchen
- Features: Additional Living Quarters
- Level: Lower
- Dimensions: 15.58x12.50
Kitchen
- Level: Main
- Dimensions: 14.00x17.42
Laundry
- Level: Main
- Dimensions: 7.92x9.75
Living room
- Level: Main
- Dimensions: 17.58x15.17
Living room
- Features: Additional Living Quarters
- Level: Lower
- Dimensions: 16.25x13.92
Office
- Description: W/ Private Balcony
- Level: Second
- Dimensions: 16.92x7.42
Other
- Description: Upper Main Garage
- Level: Main
- Dimensions: 21.25x22.00
Heating
- Forced Air, Heat Pump
Cooling
- Heat Pump
Appliances
- Included: Dryer, Dishwasher, Electric Range, Refrigerator, Washer
Features
- Den
- Basement: Full,Finished,Interior Entry,Separate Entrance,Walk-Out Access
- Has fireplace: No
Interior area
- Total interior livable area: 3,931 sqft
- Finished area above ground: 2,714
- Finished area below ground: 1,217
Property
Parking
- Total spaces: 2
- Parking features: Additional Parking, Attached, Garage
- Attached garage spaces: 2
Features
- Levels: Three Or More
- Stories: 3
- Patio & porch: Balcony
- Exterior features: Balcony, Garden, Private Yard
- Pool features: None
Lot
- Size: 11.06 Acres
Details
- Parcel number: 006326846
- Zoning: A1
- Special conditions: Standard
Construction
Type & style
- Home type: SingleFamily
- Architectural style: Contemporary
- Property subtype: Single Family Residence
Materials
- Fiber Cement, Stone
- Foundation: Concrete Perimeter
- Roof: Asphalt,Shingle
Condition
- New construction: No
- Year built: 2007
Utilities & green energy
- Sewer: Septic Tank
- Water: Cistern, Well
Community & HOA
HOA
- Has HOA: No
Location
- Region: Lake Country
Financial & listing details
- Price per square foot: C$401/sqft
- Annual tax amount: C$7,232
- Date on market: 8/18/2026
- Cumulative days on market: 51 days
- Ownership: Freehold,Fee Simple
Price history
Price history is unavailable.
Public tax history
Tax history is unavailable.
Climate risks
Neighborhood: V4V
Nearby schools
GreatSchools rating
No schools nearby
We couldn't find any schools near this home.
Similar homes
- C$1,750,0005 bd4 ba2.5k sqft11506 Turtle Bay Ct, Lake Country, BC V4V 1X9For SaleMLS ID #10401668, Tyler Dumaine. Association of Interior REALTORS
- C$2,325,0006 bd6 ba4.8k sqft6022 Oyama Lake Rd, Lake Country, BC V4V 2C9For SaleMLS ID #10401132, Tyler Dumaine. Association of Interior REALTORS
- C$1,569,0005 bd5 ba3.6k sqft506 Browne Rd, Vernon, BC V1T 7M1For Sale
 MLS ID #10376026, Robyn Danielsson. Association of Interior REALTORS
 - C$1,469,0005 bd4 ba3.3k sqft2097 Lillooet Cres, Kelowna, BC V1V 1Y2For Sale
 MLS ID #10403047, Luigi Mastrobuono. Association of Interior REALTORS
