Modern luxury meets Okanagan lifestyle in this stunning 2021-built walk-out rancher with basement, located in one of Lakestone’s newest and most sought-after subdivisions. GST has already been paid, and the home is still under new home warranty for added peace of mind. This beautifully designed four-bedroom, three-bathroom home offers an airy, light-filled interior with high ceilings, crisp white finishes, and expansive windows that flood the space with natural light. The heart of the home is the showstopping kitchen, featuring a large eat-in island, stainless steel appliances, built-in wall oven, high-end lighting, and extensive cabinetry for both style and functionality. The spacious primary retreat is designed for comfort and relaxation, complete with a luxurious ensuite featuring dual sinks, a walk-in glass shower, soaker tub, and generous walk-in closet. Enjoy seamless indoor-outdoor living with an extra-large covered deck overlooking distant mountain views, plus a massive walk-out basement leading to an equally impressive covered patio below. The landscaped backyard offers green space and grass perfect for pets, kids, or entertaining. Additional highlights include a double car garage with extra driveway parking, fully landscaped front yard with decorative shrubbery, and modern finishings throughout. Set within the award-winning Lakestone community, residents enjoy an exceptional lifestyle surrounded by nature, hiking trails, lake access, scenic viewpoints, and world-class amenities including community centres, fitness facilities, pools, sport courts, and outdoor gathering spaces, all just minutes from wineries, golf, and everyday conveniences.
For sale
C$1,525,000
10285 Beacon Hill Dr, Lake Country, BC V4V 0A9
5beds
3,296sqft
Single Family Residence
Built in 2021
8,276 Square Feet Lot
$-- Zestimate®
C$463/sqft
C$-- HOA
What's special
Airy light-filled interiorHigh ceilingsCrisp white finishesShowstopping kitchenLarge eat-in islandStainless steel appliancesBuilt-in wall oven
- 12 days |
- 13 |
- 0 |
Zillow last checked:
Listing updated:
Listed by:
Scott Marshall,
Sotheby's International Realty Canada,
Geoff Hall,
Sotheby's International Realty Canada
Source: Association of Interior REALTORS,MLS®#: 10389055Originating MLS®#: Association of Interior REALTORS
Facts & features
Interior
Bedrooms & bathrooms
- Bedrooms: 5
- Bathrooms: 3
- Full bathrooms: 3
Heating
- Forced Air, Natural Gas
Cooling
- Central Air
Features
- High Ceilings
- Basement: Full,Finished,Walk-Out Access
- Number of fireplaces: 1
- Fireplace features: Decorative, Electric
Interior area
- Total interior livable area: 3,296 sqft
- Finished area above ground: 1,704
- Finished area below ground: 1,591
Video & virtual tour
Property
Parking
- Total spaces: 6
- Parking features: Attached, Garage
- Attached garage spaces: 2
- Uncovered spaces: 4
Features
- Levels: Two
- Stories: 2
- Patio & porch: Deck, Patio, Porch, Balcony
- Exterior features: Balcony
- Pool features: None
- Waterfront features: None
Lot
- Size: 8,276 Square Feet
- Features: Easy Access
Details
- Has additional parcels: Yes
- Parcel number: 030778441
- Zoning: DC3
- Zoning description: Residential
- Special conditions: Standard
Construction
Type & style
- Home type: SingleFamily
- Architectural style: Ranch
- Property subtype: Single Family Residence
Materials
- Brick, Stucco, Wood Frame
- Foundation: Concrete Perimeter
- Roof: Asphalt,Shingle
Condition
- New construction: No
- Year built: 2021
Utilities & green energy
- Sewer: Public Sewer
- Water: Public
Community & HOA
HOA
- Has HOA: No
Location
- Region: Lake Country
Financial & listing details
- Price per square foot: C$463/sqft
- Annual tax amount: C$5,520
- Date on market: 5/29/2026
- Cumulative days on market: 72 days
- Listing terms: Cash
- Ownership: Freehold,Fee Simple
S
Scott Marshall
By pressing Contact Agent, you agree that the real estate professional identified above may call/text you about your search, which may involve use of automated means and pre-recorded/artificial voices. You don't need to consent as a condition of buying any property, goods, or services. Message/data rates may apply. You also agree to our Terms of Use. Zillow does not endorse any real estate professionals. We may share information about your recent and future site activity with your agent to help them understand what you're looking for in a home.
Price history
Price history is unavailable.
Public tax history
Tax history is unavailable.
Climate risks
Neighborhood: V4V
Nearby schools
GreatSchools rating
No schools nearby
We couldn't find any schools near this home.
- C$569,5000.29 acres5 Beacon Hill Dr, Lake Country, BC V4V0A9Lot/Land
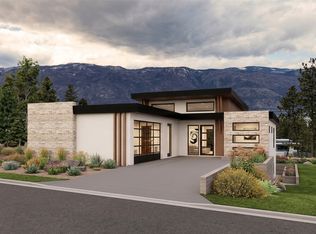
- C$1,699,0004 bd4 ba3.2k sqft10245 Beacon Hill Dr, Lake Country, BC V4V0A9For Sale
- C$559,9000.27 acres10305 Beacon Hill Dr, Lake Country, BC V4V0A9Lot/Land
- C$1,349,0005 bd4 ba3.3k sqft10293 Long Rd, Lake Country, BC V4V0A9For Sale
- C$2,395,0005 bd5 ba3.9k sqft10258 Beacon Hill Dr, Lake Country, BC V4V0A9For Sale
- C$1,598,0004 bd4 ba3.9k sqft10313 Long Rd, Lake Country, BC V4V0A9For Sale
- C$869,5000.39 acres46 Beacon Hill Dr, Lake Country, BC V4V0A9Lot/Land
- C$899,9000.44 acres10388 Beacon Hill Dr, Lake Country, BC V4V0A9Lot/Land
Similar homes
- C$1,349,0005 bd4 ba3.3k sqft10293 Long Rd, Lake Country, BC V4V 0A9For SaleMLS ID #10394446, Tyler Dumaine. Association of Interior REALTORS
- C$1,699,0004 bd4 ba3.2k sqft10245 Beacon Hill Dr, Lake Country, BC V4V 0A9For SaleMLS ID #10394226, Tyler Dumaine. Association of Interior REALTORS
- C$1,598,0004 bd4 ba3.9k sqft10313 Long Rd, Lake Country, BC V4V 0A9For Sale
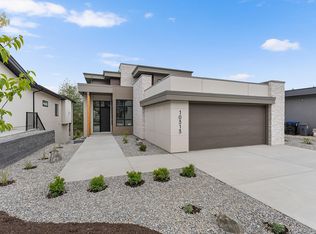 MLS ID #10385185, Carla Dahlen. Association of Interior REALTORS
 - C$995,0005 bd3 ba2.3k sqft10326 Nighthawk Rd, Lake Country, BC V4V 2K7For Sale
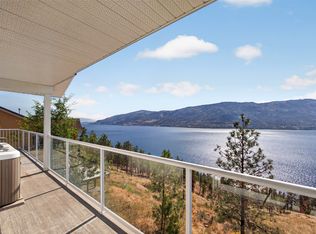 MLS ID #10393311, Elaine Godeghesi. Association of Interior REALTORS
 - C$1,295,0005 bd5 ba4.1k sqft11210 Bond Rd, Lake Country, BC V4V 1J6For SaleMLS ID #10380417, Scott Marshall. Association of Interior REALTORS
- C$1,950,0004 bd4 ba3.7k sqft10989 Maddock Ave, Lake Country, BC V4V 2J5For SaleMLS ID #10395399, Scott Marshall. Association of Interior REALTORS
- C$1,750,0005 bd4 ba2.5k sqft11506 Turtle Bay Ct, Lake Country, BC V4V 1X9For SaleMLS ID #10395285, Tyler Dumaine. Association of Interior REALTORS
- C$1,499,9005 bd3 ba3.2k sqft487 Clifton Rd N, Kelowna, BC V1V 1A2New ConstructionMLS ID #10384671, Ian Watson. Association of Interior REALTORS
- C$2,097,0004 bd4 ba4.1k sqft10726 Nighthawk Rd Unit 60, Lake Country, BC V4V 2K7For SaleMLS ID #10390882, Scott Marshall. Association of Interior REALTORS
- C$1,599,0004 bd4 ba3.2k sqft208 Skyland Dr, Kelowna, BC V1V 0C9For SaleMLS ID #10396390, David Delorme. Association of Interior REALTORS
- C$1,585,0005 bd4 ba3.6k sqft147 Skyland Dr, Kelowna, BC V1V 3A2For SaleMLS ID #10396541, Paul Cluff. Association of Interior REALTORS
- C$1,484,9004 bd4 ba3.3k sqft746 S Long Ridge Dr, Kelowna, BC V1V 2R9For SaleMLS ID #10394128, Ian Watson. Association of Interior REALTORS
- C$1,490,0004 bd3 ba3k sqft9201 Okanagan Centre Rd W #12, Lake Country, BC V4V 1N5For SaleMLS ID #10396226, Joan Wolf. Association of Interior REALTORS
- C$1,699,0003 bd2 ba2.6k sqft14924 Middle Bench Rd, Lake Country, BC V4V 2C4For SaleMLS ID #10394243, Scott Marshall. Association of Interior REALTORS
- C$1,849,9004 bd5 ba3.6k sqft3452 Blue Grass Ln, Kelowna, BC V1V 3G1For SaleMLS ID #10395189, Michelle Rankin. Association of Interior REALTORS
- C$1,498,0004 bd3 ba2.5k sqft3276 Aspen Ln, Kelowna, BC V1V 0G8New ConstructionMLS ID #10385152, Rachelle Moulton. Association of Interior REALTORS
- C$1,430,0006 bd4 ba3.2k sqft687 Acadia St, Kelowna, BC V1V 0A8For SaleMLS ID #10392040, Darcy Fiander. Association of Interior REALTORS
- C$1,474,9005 bd3 ba3k sqft491 Clifton Rd N, Kelowna, BC V1V 1H1For SaleMLS ID #10395715, Ian Watson. Association of Interior REALTORS
- C$1,050,0004 bd3 ba2.2k sqft11780 Middleton Rd, Lake Country, BC V4V 1G9For SaleMLS ID #10393788, Kyla Sartorius. Association of Interior REALTORS
- C$1,495,0003 bd2 ba1.8k sqft353 S Clifton Rd, Kelowna, BC V1V 1A4For SaleMLS ID #10395435, Kelley Van Hees. Association of Interior REALTORS
