Welcome to an exceptional residence in The Highlands at Lakestone, where contemporary design, quality craftsmanship, and the Okanagan lifestyle come together in one of Lake Country's most sought-after master-planned communities. Built in 2021, this beautifully appointed four-bedroom plus den, four-bathroom home offers generous living spaces, thoughtful functionality, and seamless indoor-outdoor living. The open-concept main level is designed for both everyday living and effortless entertaining, with expansive windows that fill the home with natural light. A beautifully appointed kitchen anchors the space, flowing seamlessly into the dining area and great room to create an inviting setting for family gatherings and entertaining alike. The dedicated den provides an ideal home office or flex space, while four spacious bedrooms and four well-appointed bathrooms offer exceptional comfort for families and guests. Designed to embrace the Okanagan lifestyle, the home extends outdoors to a fully fenced, pool-sized backyard, offering an exceptional setting for children, pets, entertaining, or creating the backyard retreat you've always envisioned. Perched in Lakestone's Highlands neighbourhood, residents enjoy an elevated setting surrounded by natural beauty, extensive trail networks, and thoughtfully preserved greenspace. Ownership includes exclusive access to Lakestone's award-winning amenities, including the Lake Club and Centre Club, featuring resort-style pools, hot tubs, fitness centres, yoga studio, pickleball and tennis courts, outdoor gathering spaces, and more than 28 kilometres of scenic walking and hiking trails. Ideally located just minutes from Okanagan Lake, Kelowna International Airport, UBC Okanagan, award-winning wineries, championship golf, and everyday amenities, this exceptional home offers the perfect balance of luxury, recreation, and convenience. Experience elevated living in one of the Okanagan's premier communities.
For sale
C$1,699,000
10245 Beacon Hill Dr, Lake Country, BC V4V 0A9
4beds
3,232sqft
Single Family Residence
Built in 2021
9,583 Square Feet Lot
$-- Zestimate®
C$526/sqft
C$-- HOA
What's special
Contemporary designQuality craftsmanshipFour-bathroom homeGenerous living spacesSeamless indoor-outdoor livingOpen-concept main levelBeautifully appointed kitchen
- 33 days
- 11
- 0
Zillow last checked:
Listing updated:
Listed by:
Tyler Dumaine,
Sotheby's International Realty Canada,
Scott Marshall,
Sotheby's International Realty Canada
Source: Association of Interior REALTORS,MLS®#: 10394226Originating MLS®#: Association of Interior REALTORS
Facts & features
Interior
Bedrooms & bathrooms
- Bedrooms: 4
- Bathrooms: 4
- Full bathrooms: 3
- 1/2 bathrooms: 1
Heating
- Natural Gas
Cooling
- Central Air
Appliances
- Included: Dryer, Dishwasher, Gas Range, Microwave, Refrigerator, Washer
Features
- Den, Double Vanity, High Ceilings, Kitchen Island
- Flooring: Tile, Vinyl
- Basement: Crawl Space
- Number of fireplaces: 1
- Fireplace features: Insert
Interior area
- Total interior livable area: 3,232 sqft
- Finished area above ground: 3,232
- Finished area below ground: 0
Video & virtual tour
Property
Parking
- Total spaces: 7
- Parking features: Attached, Garage
- Attached garage spaces: 3
- Uncovered spaces: 4
Features
- Levels: Two
- Stories: 2
- Patio & porch: Covered, Patio, Porch
- Exterior features: Private Yard
- Pool features: None
- Fencing: Fenced,Split Rail
- Has view: Yes
- View description: Mountain(s)
Lot
- Size: 9,583 Square Feet
- Features: Easy Access, Landscaped, Near Park, Private, Paved, Rolling Slope, Views
- Topography: Hill
Details
- Additional structures: Shed(s)
- Has additional parcels: Yes
- Parcel number: 030778484
- Zoning: DC3
- Zoning description: Residential
- Special conditions: Standard
Construction
Type & style
- Home type: SingleFamily
- Architectural style: Two Story
- Property subtype: Single Family Residence
Materials
- Composite Siding, Stone, Wood Frame
- Foundation: Concrete Perimeter
Condition
- New construction: No
- Year built: 2021
Details
- Builder name: Jcs Construction
Utilities & green energy
- Sewer: Public Sewer
- Water: Public
Community & HOA
Community
- Features: Park, Recreation Area
- Security: Security System, Smoke Detector(s)
- Subdivision: Lakestone
HOA
- Has HOA: No
Location
- Region: Lake Country
Financial & listing details
- Price per square foot: C$526/sqft
- Annual tax amount: C$6,880
- Date on market: 7/9/2026
- Cumulative days on market: 107 days
- Listing terms: Cash,Conventional,New Loan
- Ownership: Freehold,Fee Simple
Price history
Price history is unavailable.
Public tax history
Tax history is unavailable.
Climate risks
Neighborhood: V4V
Nearby schools
GreatSchools rating
No schools nearby
We couldn't find any schools near this home.
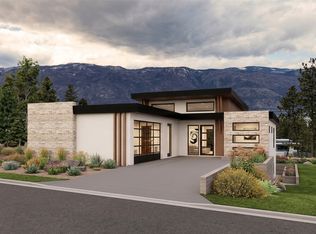
Similar homes
- C$1,525,0005 bd3 ba3.2k sqft10285 Beacon Hill Dr, Lake Country, BC V4V 0A9For SaleMLS ID #10389055, Scott Marshall. Association of Interior REALTORS
- C$1,349,0005 bd4 ba3.3k sqft10293 Long Rd, Lake Country, BC V4V 0A9For SaleMLS ID #10394446, Tyler Dumaine. Association of Interior REALTORS
- C$1,598,0004 bd4 ba3.9k sqft10313 Long Rd, Lake Country, BC V4V 0A9For Sale
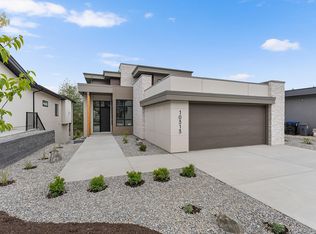 MLS ID #10385185, Carla Dahlen. Association of Interior REALTORS
 - C$1,950,0004 bd4 ba3.7k sqft10989 Maddock Ave, Lake Country, BC V4V 2J5For SaleMLS ID #10395399, Scott Marshall. Association of Interior REALTORS
