Big views, a huge private lot, and an incredible family location make this Wilden home a rare find. Set on an impressive 0.37-acre corner lot on a quiet no-through road, this 5-bedroom, 4-bathroom home has 3,869 sq. ft. of flexible living space in one of Kelowna’s most sought-after family neighborhoods. The layout is ideal for a growing family, with four bedrooms upstairs, plenty of room downstairs, including a private guest bedroom, 2nd family room, and additional spaces that can easily work as a home office, gym, craft room, or playroom. A fully fenced yard gives kids & pets tons of space to play, with room for a pool, 2 outdoor deck areas for relaxing and entertaining. Upstairs, the kitchen, living room, and deck take full advantage of the beautiful east-facing valley views, with morning sun, orchards, mountains, and changing seasons as the backdrop. Despite the privacy and natural setting, the location is incredibly central. North Glenmore Elementary & the Boys and Girls Club are just a short walk away, while Dr. Knox Middle School, the new Glenmore Recreation Park, IGA, shopping, and everyday amenities are all within five minutes. Wilden’s extensive network of hiking and mountain biking trails is also right outside your door. A large double tandem garage and abundant parking round out a home that offers something increasingly hard to find in Kelowna: a big lot, real privacy, beautiful views, access to nature, and an incredibly convenient location for family life.
For sale
C$1,350,000
155 Terrace Hill Pl, Kelowna, BC V1V 2T2
5beds
3,783sqft
Single Family Residence
Built in 2006
0.37 Acres Lot
$-- Zestimate®
C$357/sqft
C$-- HOA
What's special
Big viewsHuge private lotQuiet no-through roadFour bedrooms upstairsPrivate guest bedroomFully fenced yardRoom for a pool
- 16 hours |
- 12 |
- 1 |
Zillow last checked:
Listing updated:
Listed by:
Amanda Naomi Tak,
Vantage West Realty Inc.
Source: Association of Interior REALTORS,MLS®#: 10398847Originating MLS®#: Association of Interior REALTORS
Facts & features
Interior
Bedrooms & bathrooms
- Bedrooms: 5
- Bathrooms: 4
- Full bathrooms: 3
- 1/2 bathrooms: 1
Office
- Level: Main
- Area: 112.42 Square Feet
- Dimensions: 11.83x9.50
Heating
- Forced Air, Floor Furnace, Natural Gas
Cooling
- Central Air
Appliances
- Included: Dryer, Dishwasher, Electric Range, Microwave, Refrigerator, Washer
Features
- Central Vacuum, Den, Kitchen Island
- Flooring: Ceramic Tile, Hardwood, Laminate
- Basement: Full,Finished,Separate Entrance,Walk-Out Access
- Number of fireplaces: 2
- Fireplace features: Electric, Insert
Interior area
- Total interior livable area: 3,783 sqft
- Finished area above ground: 2,444
- Finished area below ground: 1,339
Property
Parking
- Total spaces: 9
- Parking features: Additional Parking, Attached, Garage
- Attached garage spaces: 3
- Uncovered spaces: 6
Features
- Levels: Two
- Stories: 2
- Patio & porch: Deck, Patio
- Exterior features: Garden, Sprinkler/Irrigation, Private Yard
- Pool features: None
- Has view: Yes
- View description: City, Mountain(s), Valley
- Frontage length: 0.00
Lot
- Size: 0.37 Acres
- Features: Corner Lot, Cul-De-Sac, Dead End, Easy Access, Near Golf Course, Irregular Lot, Landscaped, Near Park, Private, Near Public Transit, Paved, Rolling Slope, Secluded, Sprinklers In Ground
- Topography: Hill
Details
- Additional structures: Kennel/Dog Run
- Parcel number: 026005573
- Zoning: RU1
- Special conditions: Standard
Construction
Type & style
- Home type: SingleFamily
- Architectural style: Contemporary
- Property subtype: Single Family Residence
Materials
- Fiber Cement, Wood Frame
- Foundation: Concrete Perimeter
- Roof: Asphalt,Shingle
Condition
- New construction: No
- Year built: 2006
Utilities & green energy
- Sewer: Public Sewer
- Water: Irrigation District
- Utilities for property: High Speed Internet Available
Community & HOA
Community
- Features: Near Schools, Park, Recreation Area, Shopping
- Security: Smoke Detector(s)
HOA
- Has HOA: No
Location
- Region: Kelowna
Financial & listing details
- Price per square foot: C$357/sqft
- Annual tax amount: C$7,193
- Date on market: 8/27/2026
- Ownership: Freehold,Fee Simple
Price history
Price history is unavailable.
Public tax history
Tax history is unavailable.
Climate risks
Neighborhood: Glenmore
Nearby schools
GreatSchools rating
No schools nearby
We couldn't find any schools near this home.
- C$--1 bd1 ba810 sqft1837B Edgehill Ave, Kelowna, BC V1V1R7Off Market
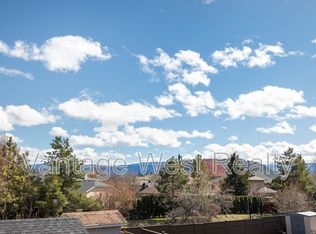
- C$2,7003 bd2 ba1.4k sqft142A Applebrooke Cres, Kelowna, BC V1V1W4For Rent

- C$--1 bd1 ba670 sqft1866B Millard Ct E, Kelowna, BC V1V1R2Off Market
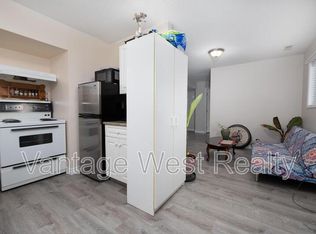
- C$--3 bd2 ba1.3k sqft1866A Millard Ct E, Kelowna, BC V1V1R2Off Market
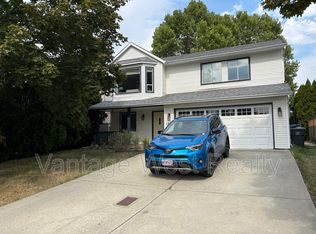
- C$--2 bd2 ba1.4k sqft186A Drake Rd, Kelowna, BC V1V1X2Off Market
- C$--4 bd2 ba1.5k sqftForest Edge Dr #1, Kelowna, BC V1V3G3Off Market
- C$--4 bd2 ba1.7k sqft33A Forest Edge Dr, Kelowna, BC V1V3G3Off Market
- C$--5 bd7 ba5k sqft1 Snowsell St N #474, Kelowna, BC V1V2E2Off Market
Similar homes
- C$1,434,9004 bd4 ba3.3k sqft746 S Long Ridge Dr, Kelowna, BC V1V 2R9For Sale
 MLS ID #10394128, Ian Watson. Association of Interior REALTORS
 - C$1,288,8008 bd6 ba4.3k sqft1774 Crosby Rd, Kelowna, BC V1V 1T4For Sale
 MLS ID #10398047, Justina LeeStolz. Association of Interior REALTORS
 - C$1,349,9004 bd3 ba3.2k sqft628 Spruceview Pl S, Kelowna, BC V1V 2P7For Sale
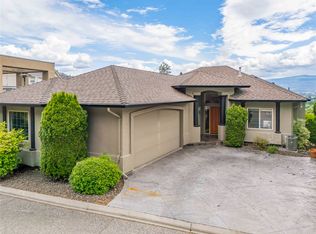 MLS ID #10386286, Lisa Moldenhauer. Association of Interior REALTORS
 - C$1,325,0005 bd4 ba3.3k sqft1330 Geen Rd, Kelowna, BC V1P 1C7For Sale
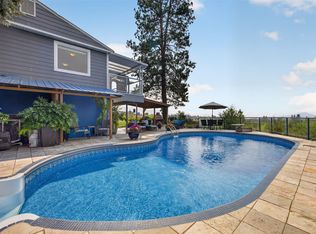 MLS ID #10393931, Elaine Godeghesi. Association of Interior REALTORS
 - C$1,299,0006 bd4 ba4.1k sqft2376 Nahanni Ct, Kelowna, BC V1V 1N1For SaleMLS ID #10392077, Nicole McGillis. Association of Interior REALTORS
- C$1,299,9006 bd4 ba3.5k sqft695 Deans Dr, Kelowna, BC V1P 1A1For SaleMLS ID #10398135, Kara Rosart. Association of Interior REALTORS
- C$1,599,0004 bd4 ba3.2k sqft208 Skyland Dr, Kelowna, BC V1V 0C9For SaleMLS ID #10396390, David Delorme. Association of Interior REALTORS
- C$1,430,0006 bd4 ba3.2k sqft687 Acadia St, Kelowna, BC V1V 0A8For SaleMLS ID #10392040, Darcy Fiander. Association of Interior REALTORS
- C$1,245,0005 bd3 ba3.5k sqft2218 Omineca Pl, Kelowna, BC V1V 1H7For SaleMLS ID #10390388, Chris Veale. Association of Interior REALTORS
- C$1,598,0005 bd4 ba3k sqft705 Royal Pine Dr, Kelowna, BC V1Y 9G2For SaleMLS ID #10376526, Suzie Doratti. Association of Interior REALTORS
- C$1,750,0006 bd4 ba4.3k sqft2177 Breckenridge Ct, Kelowna, BC V1V 1W2For SaleMLS ID #10398384, Sukhjit R. Parmar. Association of Interior REALTORS
- C$835,0004 bd3 ba2.5k sqft669 Long Ridge Dr #13, Kelowna, BC V1V 2R9For SaleMLS ID #10398903, Grant Wiebe. Association of Interior REALTORS
- C$1,299,0004 bd3 ba1.9k sqft1525 Friesen Rd, Kelowna, BC V1X 4X7For SaleMLS ID #10383970, Raj Kandola. Association of Interior REALTORS
- C$1,399,9004 bd3 ba3.5k sqft1084 Westside Rd S, West Kelowna, BC V1Z 3S1For SaleMLS ID #10389673, Tyler Dumaine. Association of Interior REALTORS
- C$1,399,9995 bd3 ba2.6k sqft1437 April Springs Ct, Kelowna, BC V1V 2C6For SaleMLS ID #10395991, Staci Champagne. Association of Interior REALTORS
- C$1,649,0006 bd4 ba4k sqft969 Skeena Dr, Kelowna, BC V1V 2K7For SaleMLS ID #10394482, Scott Jenvey. Association of Interior REALTORS
- C$1,250,0006 bd2 ba3.4k sqft265 & 269 Muir Rd, Kelowna, BC V1X 2T2For SaleMLS ID #10389745, Seth Cowie. Association of Interior REALTORS
- C$965,0005 bd3 ba2.3k sqft2490 Sexsmith Rd, Kelowna, BC V1V 2E9For SaleMLS ID #10395455, Amanda Naomi Tak. Association of Interior REALTORS
- C$825,0004 bd2 ba2.5k sqft450 Holbrook Rd W, Kelowna, BC V1X 1S3For SaleMLS ID #10398548, Patryk Norek. Association of Interior REALTORS
- C$1,750,0006 bd5 ba4.3k sqft1996 Twin Ridge Ct, Kelowna, BC V1V 2X8For SaleMLS ID #10391003, Fil Strycharek. Association of Interior REALTORS
