Welcome home to 1774 Crosby Rd, tucked peacefully at the end of a lovely cul-de-sac where tranquility meets effortless living. Located in the desirable Glenmore neighborhood, this home is situated just minutes to schools, all amenities, shopping, coffee shops and restaurants for a completely walk-able/bike-able lifestyle. Step inside to an awesome, light-filled layout where natural daylight streams across seamless living and dining spaces designed for connection and daily ease. Upstairs, four spacious bedrooms offer quiet personal retreats, while downstairs, a huge bonus room sets the stage for movie nights, a home gym, or the ultimate play space. The incredible flexibility continues with a fully legal secondary suite featuring a smart flex option—easily transformed into a one- or two-bedroom layout to unlock seamless rental income, suit multi-generational living, or host long-term guests in total comfort. Step outside to soak in impressive, panoramic scenic views framing your private sanctuary, while the easy-maintenance yard frees up your weekends so you can spend less time on chores and more time relaxing against a breathtaking backdrop. Offering a rare, harmonious blend of privacy, expansive living, income potential, and inspiring vistas, 1774 Crosby Rd is more than just a home—it is the setting for your next chapter in a truly desirable neighborhood.
For sale
C$1,288,800
1774 Crosby Rd, Kelowna, BC V1V 1T4
8beds
4,312sqft
Single Family Residence
Built in 2017
4,356 Square Feet Lot
$-- Zestimate®
C$299/sqft
C$-- HOA
What's special
- 1 day |
- 26 |
- 3 |
Zillow last checked:
Listing updated:
Listed by:
Justina LeeStolz,
Century 21 Assurance Realty Ltd
Source: Association of Interior REALTORS,MLS®#: 10398047Originating MLS®#: Association of Interior REALTORS
Facts & features
Interior
Bedrooms & bathrooms
- Bedrooms: 8
- Bathrooms: 6
- Full bathrooms: 4
- 1/2 bathrooms: 2
Primary bedroom
- Level: Second
- Area: 133.5 Square Feet
- Dimensions: 14.25x19.08
Primary bedroom
- Features: Additional Living Quarters
- Level: Basement
- Dimensions: 11.25x17.33
Primary bedroom
- Level: Second
- Area: 273.53 Square Feet
- Dimensions: 12.50x20.67
Bedroom
- Description: no closet
- Level: Main
- Area: 261.3 Square Feet
- Dimensions: 9.92x9.92
Bedroom
- Level: Second
- Area: 134.94 Square Feet
- Dimensions: 10.42x12.67
Bedroom
- Level: Second
- Area: 261.1 Square Feet
- Dimensions: 6.42x12.75
Bedroom
- Features: Additional Living Quarters
- Level: Basement
- Dimensions: 8.83x14.00
Bedroom
- Level: Second
- Area: 83.96 Square Feet
- Dimensions: 10.67x12.75
Other
- Features: Three Piece Bathroom
- Level: Second
- Area: 120.08 Square Feet
- Dimensions: 7.67x8.25
Other
- Features: Three Piece Bathroom
- Level: Second
- Area: 200.29 Square Feet
- Dimensions: 7.67x15.33
Dining room
- Level: Main
- Area: 177.29 Square Feet
- Dimensions: 9.08x19.08
Other
- Features: Four Piece Bathroom, Additional Living Quarters
- Level: Basement
- Dimensions: 4.92x11.08
Other
- Features: Four Piece Bathroom
- Level: Second
- Area: 230.11 Square Feet
- Dimensions: 6.00x8.25
Half bath
- Features: Two Piece Bathroom
- Level: Main
- Area: 131.32 Square Feet
- Dimensions: 4.92x7.00
Half bath
- Features: Two Piece Bathroom
- Level: Basement
- Area: 61.42 Square Feet
- Dimensions: 3.17x11.08
Kitchen
- Level: Main
- Area: 318.33 Square Feet
- Dimensions: 15.75x19.92
Kitchen
- Features: Additional Living Quarters
- Level: Basement
- Dimensions: 10.83x10.75
Laundry
- Level: Second
- Dimensions: 4.00x4.00
Living room
- Features: Additional Living Quarters
- Level: Basement
- Dimensions: 12.75x18.17
Living room
- Level: Main
- Area: 100 Square Feet
- Dimensions: 15.83x16.17
Other
- Description: Walk-in closet
- Level: Second
- Dimensions: 6.08x9.33
Other
- Description: Walk in closet
- Level: Second
- Dimensions: 7.67x4.00
Other
- Level: Main
- Dimensions: 20.58x19.00
Recreation
- Description: Suspended Slab
- Level: Basement
- Area: 343.03 Square Feet
- Dimensions: 19.17x17.58
Storage room
- Level: Basement
- Dimensions: 3.25x10.92
Utility room
- Level: Basement
- Dimensions: 5.42x11.00
Heating
- Forced Air, Natural Gas
Cooling
- Central Air
Appliances
- Included: Dryer, Dishwasher, Gas Range, Microwave, Refrigerator, Washer
Features
- Kitchen Island
- Flooring: Carpet, Laminate, Tile
- Basement: Full,Finished,Separate Entrance
- Number of fireplaces: 1
- Fireplace features: Electric
Interior area
- Total interior livable area: 4,312 sqft
- Finished area above ground: 2,965
- Finished area below ground: 1,347
Video & virtual tour
Property
Parking
- Total spaces: 4
- Parking features: Attached, Garage
- Attached garage spaces: 2
- Uncovered spaces: 2
Features
- Levels: Three Or More
- Stories: 3
- Exterior features: Balcony
- Pool features: None
- Fencing: Fenced
- Has view: Yes
- View description: City, Mountain(s), Valley
Lot
- Size: 4,356 Square Feet
- Features: Easy Access, Landscaped, Near Park, Paved, Views
Details
- Parcel number: 029982413
- Zoning: RU2
- Special conditions: Standard
Construction
Type & style
- Home type: SingleFamily
- Architectural style: Contemporary,Modern,Two Story
- Property subtype: Single Family Residence
Materials
- Fiber Cement, Wood Frame
- Foundation: Concrete Perimeter
- Roof: Asphalt,Shingle
Condition
- New construction: No
- Year built: 2017
Details
- Builder name: Okanagan Valley Construction Ltd.
Utilities & green energy
- Sewer: Public Sewer
- Water: Public
Community & HOA
Community
- Features: Near Schools, Park, Recreation Area, Airport/Runway, Shopping
- Security: Smoke Detector(s)
HOA
- Has HOA: No
Location
- Region: Kelowna
Financial & listing details
- Price per square foot: C$299/sqft
- Annual tax amount: C$6,501
- Date on market: 8/21/2026
- Ownership: Freehold,Fee Simple
Price history
Price history is unavailable.
Public tax history
Tax history is unavailable.
Climate risks
Neighborhood: Glenmore
Nearby schools
GreatSchools rating
No schools nearby
We couldn't find any schools near this home.
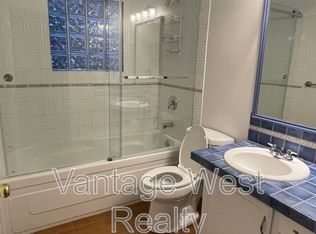
- C$--3 bd2 ba-- sqft232A Ranchland Ct, Kelowna, BC V1V1S3Off Market
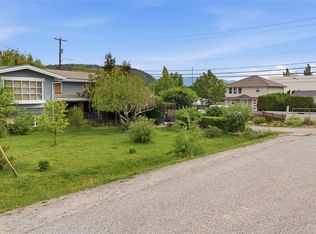
- C$2,998,0000 sqft193 Cariboo Rd #187, Kelowna, BC V1V2E4Lot/Land
- C$624,9002 bd2 ba1.4k sqft225 Glen Park Dr #20, Kelowna, BC V1V2X5For Sale

- C$--3 bd2 ba2.3k sqft284A Upper Canyon Dr N, Kelowna, BC V1V3C5Off Market

- C$--3 bd3 ba1.5k sqftGlen Park Dr #35, Kelowna, BC V1V2W3Off Market
- C$--4 bd2 ba1.5k sqft166 Cariboo Rd, Kelowna, BC V1V2E4Off Market
- C$2,6002 bd2 ba1k sqft158 Cariboo Rd, Kelowna, BC V1V2E4For Rent
- C$2,799,0006 bd5 ba4.7k sqft258 Summer Wood Dr, Kelowna, BC V1V0C9For Sale
Similar homes
- C$1,299,0005 bd4 ba3.3k sqft550 Barra Ln, Kelowna, BC V1P 1T3For Sale
 MLS ID #10398533, Tanis Read. Association of Interior REALTORS
 - C$1,299,9006 bd4 ba3.5k sqft695 Deans Dr, Kelowna, BC V1P 1A1For Sale
 MLS ID #10398135, Kara Rosart. Association of Interior REALTORS
 - C$1,750,0006 bd4 ba4.3k sqft2177 Breckenridge Ct, Kelowna, BC V1V 1W2For Sale
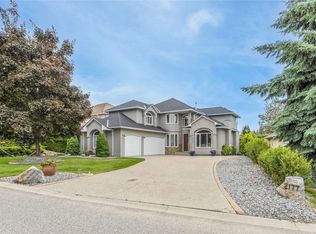 MLS ID #10398384, Sukhjit R. Parmar. Association of Interior REALTORS
 - C$1,199,0005 bd3 ba3.7k sqft1487 Rosewood Dr, West Kelowna, BC V1Z 4B5For Sale
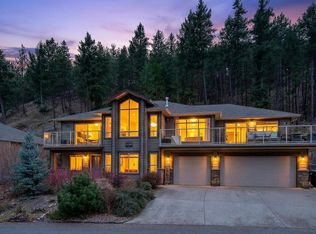 MLS ID #10398257, Cal Chepil. Association of Interior REALTORS
 - C$1,299,0006 bd4 ba4.1k sqft2376 Nahanni Ct, Kelowna, BC V1V 1N1For SaleMLS ID #10392077, Nicole McGillis. Association of Interior REALTORS
- C$1,245,0005 bd3 ba3.5k sqft2218 Omineca Pl, Kelowna, BC V1V 1H7For SaleMLS ID #10390388, Chris Veale. Association of Interior REALTORS
- C$1,299,0005 bd3 ba2.6k sqft2020 Bennett Rd, Kelowna, BC V1V 2C1For SaleCentury 21 Canada
- C$1,774,9007 bd4 ba4.8k sqft3350 Larkspur Ct, Kelowna, BC V1W 4S7For SaleMLS ID #10397868, Sascha Heinrich. Association of Interior REALTORS
- C$1,325,0005 bd4 ba3.3k sqft1330 Geen Rd, Kelowna, BC V1P 1C7For SaleMLS ID #10393931, Elaine Godeghesi. Association of Interior REALTORS
- C$1,548,0007 bd6 ba4k sqft1008 Bull Cres, Kelowna, BC V1W 0E6For SaleMLS ID #10397221, Raj Kandola. Association of Interior REALTORS
- C$1,525,9996 bd5 ba5.8k sqft748 Traditions Cres, Kelowna, BC V1V 2Y2For SaleMLS ID #10396893, Jerry Cai. Association of Interior REALTORS
- C$1,250,0006 bd2 ba3.4k sqft265 & 269 Muir Rd, Kelowna, BC V1X 2T2For SaleMLS ID #10389745, Seth Cowie. Association of Interior REALTORS
- C$1,649,0007 bd5 ba4.9k sqft446 Redtail Ct, Kelowna, BC V1W 0B1For SaleMLS ID #10398385, JP Letnick. Association of Interior REALTORS
- C$1,430,0006 bd4 ba3.2k sqft687 Acadia St, Kelowna, BC V1V 0A8For SaleMLS ID #10392040, Darcy Fiander. Association of Interior REALTORS
- C$1,150,0007 bd4 ba3.5k sqft1285 Tanemura Cres, Kelowna, BC V1P 1R5For SaleMLS ID #10395974, Nicole McGillis. Association of Interior REALTORS
- C$1,299,00010 bd6 ba3.8k sqft1637 Findlay Rd #1635, Kelowna, BC V1X 5B6For SaleMLS ID #10387107, JP Letnick. Association of Interior REALTORS
- C$965,0005 bd3 ba2.3k sqft2490 Sexsmith Rd, Kelowna, BC V1V 2E9For SaleMLS ID #10395455, Amanda Naomi Tak. Association of Interior REALTORS
- C$1,488,0006 bd5 ba4.2k sqft1122 Stockley St, Kelowna, BC V1P 1R6For SaleMLS ID #10393846, JP Letnick. Association of Interior REALTORS
- C$1,189,0005 bd3 ba2.8k sqft4157 Gallaghers Fairway S, Kelowna, BC V1W 5G3For SaleMLS ID #10396583, Sascha Heinrich. Association of Interior REALTORS
- C$1,389,0007 bd5 ba4.1k sqft1274 Lakeview Cove Pl, West Kelowna, BC V1Z 3P6For SaleMLS ID #10393407, Kiri Sandana. Association of Interior REALTORS
