Experience elevated living in Lakestone with this award-nominated Forestside retreat, a finalist for Best Single Family Home in the 2026 Okanagan Housing Awards. Built by an award-winning builder, this exceptional home spans over 3,800 sq. ft. across three levels, set against a serene forest and pond trail. Designed for comfort and luxury, it features two primary suites with spa-inspired ensuites, including heated floors. The upper level boasts a private rooftop deck and a cozy coffee loft. The main level features a chef-inspired kitchen with a Driftwood quartz island, premium appliances, a 5-burner gas cooktop, and a butler's pantry—ideal for entertaining. The lower level offers flexibility for guests or extended family, with a private living area, kitchenette, two bedrooms, a full bathroom, and a fireplace. Enjoy three outdoor patios and upgrades like dual beverage fridges, instant hot/cold water, two laundry areas, a heated double garage, and ample storage.
Lakestone residents benefit from access to two resort-style recreation centers with pools, hot tubs, fitness facilities, beach access, pickleball courts, and over 25 km of scenic trails. Amenity Fees approx $80/month Price is plus GST.
For sale
C$1,548,000
10313 Long Rd, Lake Country, BC V4V 0A9
4beds
3,910sqft
Single Family Residence
Built in 2025
7,405 Square Feet Lot
$-- Zestimate®
C$396/sqft
C$-- HOA
What's special
Heated floorsPrivate rooftop deckCozy coffee loftChef-inspired kitchenDriftwood quartz islandPremium appliancesThree outdoor patios
- 154 days
- 23
- 1
Zillow last checked:
Listing updated:
Listed by:
Carla Dahlen,
Coldwell Banker Executives Realty
Source: Association of Interior REALTORS,MLS®#: 10385185Originating MLS®#: Association of Interior REALTORS
Facts & features
Interior
Bedrooms & bathrooms
- Bedrooms: 4
- Bathrooms: 4
- Full bathrooms: 3
- 1/2 bathrooms: 1
Primary bedroom
- Level: Second
- Dimensions: 17.67x14.25
Primary bedroom
- Level: Main
- Dimensions: 13.00x12.58
Bedroom
- Level: Lower
- Dimensions: 14.42x11.83
Bedroom
- Level: Lower
- Dimensions: 13.83x13.17
Other
- Features: Five Piece Bathroom
- Level: Second
- Dimensions: 14.08x13.58
Other
- Features: Three Piece Bathroom
- Level: Main
- Dimensions: 9.08x8.67
Dining room
- Level: Main
- Dimensions: 15.67x13.33
Foyer
- Level: Main
- Dimensions: 9.83x7.83
Other
- Level: Lower
- Dimensions: 0 x 0
Half bath
- Features: Two Piece Bathroom
- Level: Main
- Dimensions: 7.75x3.42
Kitchen
- Level: Main
- Dimensions: 24.08x10.17
Laundry
- Level: Main
- Dimensions: 12.58x8.58
Laundry
- Level: Lower
- Dimensions: 7.58x5.92
Living room
- Level: Main
- Dimensions: 18.17x17.58
Loft
- Level: Second
- Dimensions: 14.25x10.33
Other
- Description: WIC
- Level: Second
- Dimensions: 9.17x4.92
Other
- Description: BAR
- Level: Lower
- Dimensions: 12.08x8.17
Pantry
- Level: Main
- Dimensions: 7.42x6.08
Recreation
- Level: Lower
- Dimensions: 29.50x17.50
Storage room
- Level: Lower
- Dimensions: 15.50x8.25
Heating
- Forced Air
Cooling
- Central Air
Appliances
- Included: Dryer, Dishwasher, Gas Cooktop, Refrigerator, Range Hood, Washer
Features
- Wet Bar, Double Vanity, High Ceilings, Kitchen Island, Pantry
- Flooring: Carpet, Hardwood, Tile, Vinyl
- Basement: Full,Finished,Walk-Out Access
- Number of fireplaces: 2
- Fireplace features: Electric, Gas
Interior area
- Total interior livable area: 3,910 sqft
- Finished area above ground: 2,347
- Finished area below ground: 1,563
Property
Parking
- Total spaces: 4
- Parking features: Attached, Garage
- Attached garage spaces: 2
- Uncovered spaces: 2
Features
- Levels: Three Or More
- Stories: 3
- Exterior features: Balcony, Private Yard
- Pool features: None
- Has view: Yes
- View description: Valley
Lot
- Size: 7,405 Square Feet
Details
- Parcel number: 030778328
- Zoning: DC3
- Special conditions: Standard
Construction
Type & style
- Home type: SingleFamily
- Architectural style: Ranch
- Property subtype: Single Family Residence
Materials
- Fiber Cement, Concrete, Stone
- Foundation: Concrete Perimeter
- Roof: Asphalt,Bitumen,Shingle
Condition
- New construction: No
- Year built: 2025
Utilities & green energy
- Sewer: Public Sewer
- Water: Public
Community & HOA
Community
- Subdivision: Lakestone
HOA
- Has HOA: No
Location
- Region: Lake Country
Financial & listing details
- Price per square foot: C$396/sqft
- Tax assessed value: C$1,447,000
- Annual tax amount: C$3,578
- Date on market: 5/5/2026
- Cumulative days on market: 341 days
- Ownership: Freehold,Fee Simple
Price history
Price history is unavailable.
Public tax history
Tax history is unavailable.
Climate risks
Neighborhood: V4V
Nearby schools
GreatSchools rating
No schools nearby
We couldn't find any schools near this home.
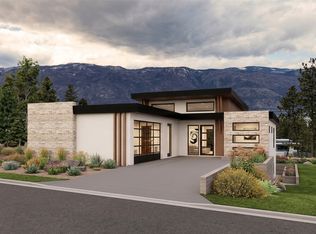
Similar homes
- C$1,548,0004 bd4 ba3.2k sqft208 Skyland Dr, Kelowna, BC V1V 0C9For Sale
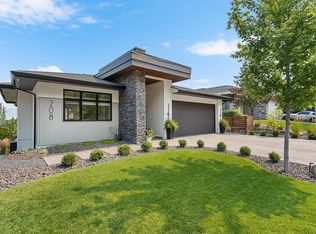 MLS ID #10402383, David Delorme. Association of Interior REALTORS
 - C$2,189,0005 bd4 ba3.3k sqft9783 Centrestone Dr, Lake Country, BC V4V 2J3For Sale
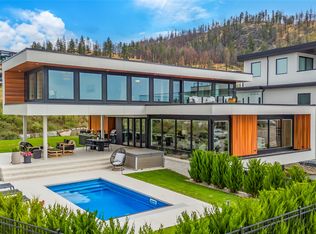 MLS ID #10402198, Emily Zurrer. Association of Interior REALTORS
 - C$1,485,0005 bd4 ba2.7k sqft3555 Boxwood Rd, Kelowna, BC V1V 3G2For Sale
 MLS ID #10400603, Fil Strycharek. Association of Interior REALTORS
 - C$2,097,0004 bd4 ba4.1k sqft10726 Nighthawk Rd Unit 60, Lake Country, BC V4V 2K7For SaleMLS ID #10390882, Scott Marshall. Association of Interior REALTORS
