Set in a quiet agricultural setting with views of Wood Lake, this five bedroom plus den, four and a half bathroom home offers over 4,100 square feet of living space across three levels on a 0.34-acre lot. The property includes a welding shop, an 18’ x 22’ garage, gated storage and ample space for RV parking. The fenced backyard is designed for low maintenance, with irrigation, a pond and a large covered patio that connects to a wraparound balcony off the main living area. A spacious foyer with high ceilings welcomes you into the home. The entry level features a large recreation room, a half bathroom with dog wash and a separate one bedroom plus den in-law suite with its own entrance and laundry. On the main floor, the open-concept living space with heated floors flows into an updated two-tone kitchen with a large island and quality appliances, including a Thermador gas range, JennAir wall oven, Bosch refrigerator and dishwasher. The primary bedroom is located on this level and includes a private balcony, walk-in closet and ensuite with a large jetted, soaker tub. A laundry room with sink and sitting room, capturing tranquil views, complete the main floor. Upstairs, you’ll find three additional bedrooms with elevated views and access to a private patio. Conveniently located within walking distance to Davidson Road Elementary and just minutes from Lake Country’s town centre, beaches and local wineries, this property offers a practical layout with flexible living options in a peaceful setting.
For sale
C$1,295,000
11210 Bond Rd, Lake Country, BC V4V 1J6
5beds
4,123sqft
Single Family Residence
Built in 1994
0.34 Acres Lot
$-- Zestimate®
C$314/sqft
C$-- HOA
What's special
Five bedroom plus denGated storageLarge recreation roomThermador gas rangeJennair wall ovenBosch refrigerator and dishwasherLaundry room with sink
- 51 days
- 12
- 0
Zillow last checked:
Listing updated:
Listed by:
Scott Marshall,
Sotheby's International Realty Canada,
Natalie Reichert,
Sotheby's International Realty Canada
Source: Association of Interior REALTORS,MLS®#: 10380417Originating MLS®#: Association of Interior REALTORS
Facts & features
Interior
Bedrooms & bathrooms
- Bedrooms: 5
- Bathrooms: 5
- Full bathrooms: 4
- 1/2 bathrooms: 1
Heating
- Forced Air, Floor Furnace, Natural Gas
Cooling
- Central Air
Appliances
- Included: Built-In Oven, Dryer, Dishwasher, Electric Water Heater, Gas Cooktop, Refrigerator, Washer
Features
- Den, High Ceilings, Jetted Tub, Kitchen Island
- Flooring: Laminate, Other, Tile, Vinyl
- Has basement: No
- Number of fireplaces: 1
- Fireplace features: Free Standing, Gas
Interior area
- Total interior livable area: 4,123 sqft
- Finished area above ground: 2,538
- Finished area below ground: 1,584
Video & virtual tour
Property
Parking
- Total spaces: 8
- Parking features: Detached, Garage, Open, RV Access/Parking
- Garage spaces: 1
- Has uncovered spaces: Yes
Features
- Levels: Three Or More
- Stories: 3
- Patio & porch: Covered, Deck, Patio, Porch, Balcony
- Exterior features: Balcony, Sprinkler/Irrigation, Water Feature
- Pool features: None
- Fencing: Fenced
- Has view: Yes
- View description: Lake, Mountain(s), Valley
- Has water view: Yes
- Water view: Lake
Lot
- Size: 0.34 Acres
- Features: Easy Access, Sprinklers In Ground
Details
- Additional structures: Workshop
- Parcel number: 002426714
- Zoning: RR3
- Zoning description: Residential
- Special conditions: Standard
Construction
Type & style
- Home type: SingleFamily
- Architectural style: Two Story
- Property subtype: Single Family Residence
Materials
- Stone, Vinyl Siding, Wood Frame
- Foundation: Concrete Perimeter
- Roof: Asphalt,Shingle
Condition
- New construction: No
- Year built: 1994
Utilities & green energy
- Sewer: Septic Tank
- Water: Public
Community & HOA
Community
- Security: Security System
HOA
- Has HOA: No
Location
- Region: Lake Country
Financial & listing details
- Price per square foot: C$314/sqft
- Annual tax amount: C$4,743
- Date on market: 3/27/2026
- Cumulative days on market: 174 days
- Listing terms: Cash
- Inclusions: Compressor, Sand Blaster & Hoist in Welding Shop
- Ownership: Freehold,Fee Simple
Price history
Price history is unavailable.
Public tax history
Tax history is unavailable.
Climate risks
Neighborhood: V4V
Nearby schools
GreatSchools rating
No schools nearby
We couldn't find any schools near this home.
- C$5,999,0004 bd4 ba4.2k sqft1090 Camp Rd, Lake Country, BC V4V2H4For Sale
- C$2,097,0004 bd4 ba4.1k sqft10726 Nighthawk Rd UNIT 60, Lake Country, BC V4V2K7For Sale
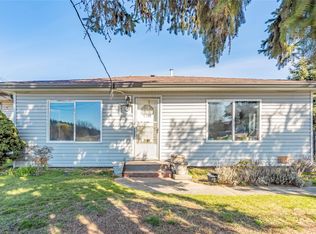
- C$599,0002 bd1 ba963 sqft3144 Woodsdale Rd, Lake Country, BC V4V1X8For Sale
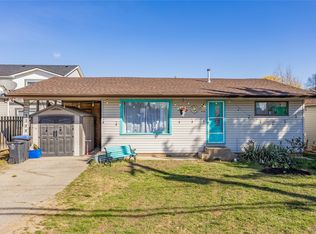
- C$599,0002 bd1 ba976 sqft3156 Woodsdale Rd, Lake Country, BC V4V1X8For Sale
Similar homes
- C$1,349,0005 bd4 ba3.3k sqft10293 Long Rd, Lake Country, BC V4V 0A9For SaleMLS ID #10394446, Tyler Dumaine. Association of Interior REALTORS
- C$1,525,0005 bd3 ba3.2k sqft10285 Beacon Hill Dr, Lake Country, BC V4V 0A9For SaleMLS ID #10389055, Scott Marshall. Association of Interior REALTORS
- C$939,0005 bd3 ba2.3k sqft10326 Nighthawk Rd, Lake Country, BC V4V 2K7For Sale
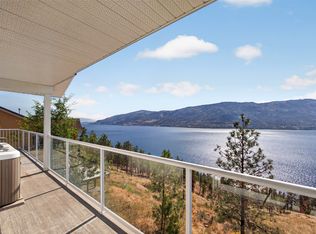 MLS ID #10393311, Elaine Godeghesi. Association of Interior REALTORS
 - C$1,575,0006 bd5 ba3.9k sqft17952 Hereford Rd, Lake Country, BC V4V 1B6For Sale
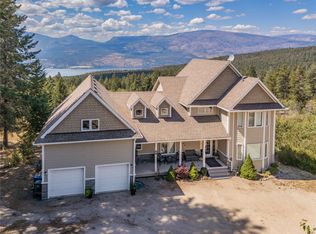 MLS ID #10398046, Sascha Heinrich. Association of Interior REALTORS
