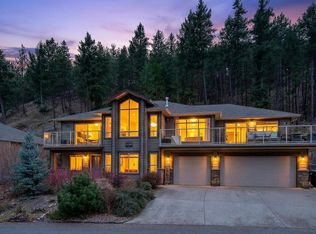
Welcome home to this stunning log and timber frame home, featuring gorgeous traditional construction with modern upgrades and touches throughout. Featuring five bedrooms, five bathrooms, 3,866 square feet of welcoming interior living space, plus incredible 1850 square feet of multi-level decks and patios. The main level features a gorgeous vaulted great room with 22’ ceilings, boasting a rare fully certified wood burning fireplace, with stunning valley views through to Lake Okanagan. The updated kitchen features butcher block countertops, with commercial-style stainless cabinetry, and opening to the generous dining room. The sprawling, main-level primary wing features access to the deck, tons of windows and natural light, large walk-in closet, and ensuite with two vanities, soaker tub, and shower. Upstairs there are two incredibly spacious bedrooms, full bathroom, and loft area perfect for home office or a library. Downstairs is a spacious two bedroom and two bathroom inlaw suite, complete with full kitchen and separate laundry. Beautiful fir and hemlock flooring, extensive use of timbers and warm wood trim, and generous windows help this home stand apart. Extensive outdoor living spaces, perfect for games areas, fire pits, outdoor dining, and more. This property blends custom log and timber construction with modern design, allowing for spacious walls for art and brightness - the best of both worlds. Must be seen to be truly appreciated.
For sale
C$1,299,000
1469 Vancouver Rd, West Kelowna, BC V1Z 2X6
5beds
3,866sqft
Single Family Residence
Built in 2002
0.26 Acres Lot
$-- Zestimate®
C$336/sqft
C$-- HOA
What's special
Five bedroomsFive bathroomsUpdated kitchenButcher block countertopsCommercial-style stainless cabinetryGenerous dining roomAccess to the deck
- 54 days
- 15
- 0
Zillow last checked:
Listing updated:
Listed by:
Tyler Dumaine,
Sotheby's International Realty Canada,
Scott Marshall,
Sotheby's International Realty Canada
Source: Association of Interior REALTORS,MLS®#: 10398191Originating MLS®#: Association of Interior REALTORS
Facts & features
Interior
Bedrooms & bathrooms
- Bedrooms: 5
- Bathrooms: 5
- Full bathrooms: 4
- 1/2 bathrooms: 1
Heating
- Forced Air
Cooling
- Central Air
Appliances
- Included: Dryer, Washer/Dryer Stacked, Dishwasher, Electric Range, Microwave, Refrigerator, Range Hood, Washer
- Laundry: Stacked
Features
- Central Vacuum
- Flooring: Hardwood, Tile
- Basement: Finished
- Number of fireplaces: 1
- Fireplace features: Wood Burning
Interior area
- Total interior livable area: 3,866 sqft
- Finished area above ground: 2,452
- Finished area below ground: 1,414
Video & virtual tour
Property
Parking
- Total spaces: 5
- Parking features: Detached Carport, Open
- Carport spaces: 2
- Uncovered spaces: 3
Features
- Levels: Three Or More,Multi/Split
- Stories: 3
- Patio & porch: Covered, Deck, Patio, Porch
- Exterior features: Balcony
- Pool features: None
- Has view: Yes
- View description: City, Lake, Mountain(s), Water
- Has water view: Yes
- Water view: Lake,Water
Lot
- Size: 0.26 Acres
- Features: Easy Access, Irregular Lot, Paved, Rolling Slope, Sloped Up, Few Trees, Views
- Topography: Hill
Details
- Parcel number: 005944554
- Zoning: R1
- Zoning description: Residential
- Special conditions: Standard
Construction
Type & style
- Home type: SingleFamily
- Architectural style: Log Home
- Property subtype: Single Family Residence
Materials
- Wood Siding
- Roof: Asphalt,Shingle
Condition
- New construction: No
- Year built: 2002
Details
- Builder name: Northern Log Homes
Utilities & green energy
- Sewer: Public Sewer
- Water: Public
Community & HOA
Community
- Features: Near Schools, Recreation Area, Shopping
HOA
- Has HOA: No
Location
- Region: West Kelowna
Financial & listing details
- Price per square foot: C$336/sqft
- Annual tax amount: C$4,057
- Date on market: 8/24/2026
- Cumulative days on market: 54 days
- Ownership: Freehold,Fee Simple
Price history
Price history is unavailable.
Public tax history
Tax history is unavailable.
Climate risks
Neighborhood: V1Z
Nearby schools
GreatSchools rating
No schools nearby
We couldn't find any schools near this home.


Similar homes
- C$1,249,0005 bd4 ba3.3k sqft1863 Horizon Dr, West Kelowna, BC V1Z 3E4For Sale
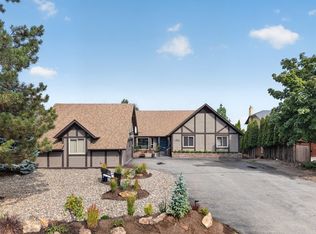 MLS ID #10399789, Adam Smith. Association of Interior REALTORS
 - C$1,299,9004 bd3 ba3.5k sqft1084 Westside Rd S, West Kelowna, BC V1Z 3S1For SaleMLS ID #10399492, Tyler Dumaine. Association of Interior REALTORS
- C$1,299,0004 bd3 ba2.7k sqft2751 Lakeview Rd, West Kelowna, BC V1Z 1Y5For Sale
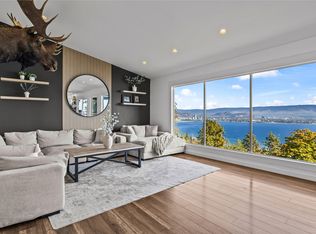 MLS ID #10402822, Nicole McGillis. Association of Interior REALTORS
 - C$1,199,0005 bd3 ba3.7k sqft1487 Rosewood Dr, West Kelowna, BC V1Z 4B5For Sale
 MLS ID #10398257, Cal Chepil. Association of Interior REALTORS
