Wake up to the shimmer of Okanagan Lake from one of Kelowna's most coveted waterfront communities. This beautifully appointed four bedroom, two and a half bathroom home offers the rare combination of contemporary design, generous family-friendly space, and panoramic lake views that change with every hour of the day.
Inside, an open-concept main floor flows effortlessly from the kitchen to the dining and great room, where expansive windows frame the water like living artwork. Step out to the deck and you'll see why this address is so special with sweeping views across Okanagan Lake, golden sunsets and the quiet privacy of a thoughtfully planned street with time to select your colors and finishes.
Live the McKinley Beach Lifestyle
McKinley Beach isn't just a neighbourhood — it's a four-season Okanagan playground. Residents enjoy:
Nearly a kilometre of private sandy beach on Okanagan Lake, 78-slip marina with deep-water moorage, Our Place featuring a 25-metre lap pool, hot tub, fitness studio, sauna, and yoga space, tennis, pickleball, and basketball courts, over 40 kilometres of walking and hiking trails through protected hillsides, a community vineyard, orchard, and shared garden plots, playgrounds, parks, and dog-friendly green spaces and a planned village centre with cafes, restaurants, and wellness services. All of this is just fifteen minutes from downtown Kelowna, UBCO, Kelowna International Airport, and award-winning wineries.
New construction
C$1,498,000
3276 Aspen Ln, Kelowna, BC V1V 0G8
4beds
2,526sqft
Single Family Residence
Built in 2026
3,049 Square Feet Lot
$-- Zestimate®
C$593/sqft
C$-- HOA
What's special
Contemporary designGenerous family-friendly spacePanoramic lake viewsOpen-concept main floor
- 8 days |
- 11 |
- 0 |
Zillow last checked:
Listing updated:
Listed by:
Rachelle Moulton,
Sotheby's International Realty Canada
Source: Association of Interior REALTORS,MLS®#: 10385152Originating MLS®#: Association of Interior REALTORS
Facts & features
Interior
Bedrooms & bathrooms
- Bedrooms: 4
- Bathrooms: 3
- Full bathrooms: 2
- 1/2 bathrooms: 1
Heating
- Forced Air
Cooling
- Central Air, Heat Pump
Appliances
- Laundry: In Unit
Features
- Basement: Finished
- Has fireplace: No
Interior area
- Total interior livable area: 2,526 sqft
- Finished area above ground: 1,180
- Finished area below ground: 1,346
Video & virtual tour
Property
Parking
- Total spaces: 5
- Parking features: Attached, Garage
- Attached garage spaces: 3
- Uncovered spaces: 2
- Details: Strata Parking Type:Part of Strata/Assoc Lot
Features
- Levels: Two
- Stories: 2
- Pool features: None
- Has view: Yes
- View description: Lake, Mountain(s), Water
- Has water view: Yes
- Water view: Lake,Water
Lot
- Size: 3,049 Square Feet
Details
- Parcel number: 032139306
- Zoning: CD18
- Special conditions: Standard
Construction
Type & style
- Home type: SingleFamily
- Architectural style: Ranch
- Property subtype: Single Family Residence
Materials
- Fiber Cement, Wood Frame
- Foundation: Concrete Perimeter
- Roof: Asphalt,Shingle
Condition
- Under Construction
- New construction: Yes
- Year built: 2026
Details
- Builder name: Rykon Construction
Utilities & green energy
- Sewer: Public Sewer
- Water: Irrigation District
Community & HOA
HOA
- Has HOA: No
Location
- Region: Kelowna
Financial & listing details
- Price per square foot: C$593/sqft
- Annual tax amount: C$1,813
- Date on market: 4/30/2026
- Cumulative days on market: 35 days
- Ownership: Freehold,Bare Land Strata
R
Rachelle Moulton
By pressing Contact Agent, you agree that the real estate professional identified above may call/text you about your search, which may involve use of automated means and pre-recorded/artificial voices. You don't need to consent as a condition of buying any property, goods, or services. Message/data rates may apply. You also agree to our Terms of Use. Zillow does not endorse any real estate professionals. We may share information about your recent and future site activity with your agent to help them understand what you're looking for in a home.
Price history
Price history is unavailable.
Public tax history
Tax history is unavailable.
Climate risks
Neighborhood: McKinley Landing
Nearby schools
GreatSchools rating
No schools nearby
We couldn't find any schools near this home.
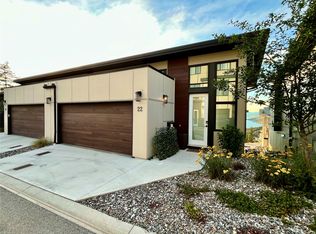
- C$929,0002 bd3 ba1.5k sqft3220 Hilltown Dr #22, Kelowna, BC V1V0C6For Sale
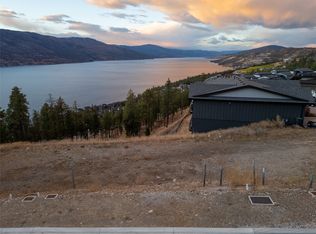
- C$379,9003,049.2 Square Feet3292 Aspen Ln, Kelowna, BC V1V0G8Lot/Land
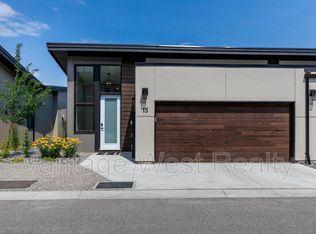
- C$--2 bd3 ba1.5k sqft3220 Hilltown Dr #15, Kelowna, BC V1V0C6Off Market
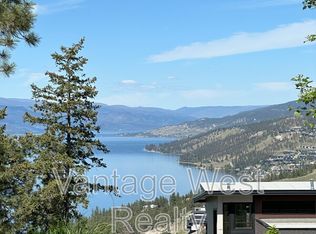
- C$--3 bd3 ba1.7k sqft3220 Hilltown Dr #5, Kelowna, BC V1V0C6Off Market
- C$--1 bd1 ba-- sqft1912B Northern Flicker Ct, Kelowna, BC V1V0G3Off Market
- C$--1 bd1 ba-- sqft1901B Northern Flicker Ct, Kelowna, BC V1V0G3Off Market
- C$--3 bd3 ba1.4k sqft1901A Northern Flicker Ct, Kelowna, BC V1V0G3Off Market
- C$--3 bd3 ba1.8k sqft3387 Aspen Ln, Kelowna, BC V1V0C6Off Market
Similar homes
- C$1,599,0004 bd4 ba3.2k sqft208 Skyland Dr, Kelowna, BC V1V 0C9For Sale
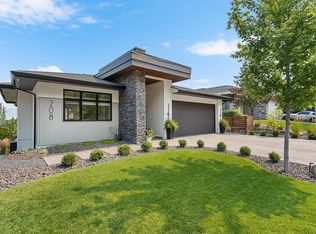 MLS ID #10396390, David Delorme. Association of Interior REALTORS
 - C$1,849,9004 bd5 ba3.6k sqft3452 Blue Grass Ln, Kelowna, BC V1V 3G1For Sale
 MLS ID #10395189, Michelle Rankin. Association of Interior REALTORS
 - C$1,484,9004 bd4 ba3.3k sqft746 S Long Ridge Dr, Kelowna, BC V1V 2R9For Sale
 MLS ID #10394128, Ian Watson. Association of Interior REALTORS
 - C$1,199,0005 bd4 ba2.5k sqftJuniper Grove, Kelowna, BC V1V 0C6For Sale
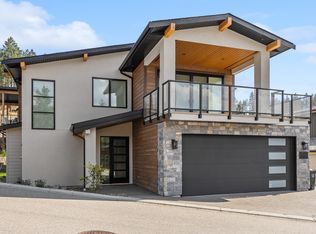 MLS ID #10395591, Jay Atwal. Association of Interior REALTORS
 - C$1,185,0004 bd4 ba2k sqft1960 Northern Flicker Ct Unit 18, Kelowna, BC V1V 0G3For SaleMLS ID #10395956, Rachelle Moulton. Association of Interior REALTORS
- C$1,495,0003 bd2 ba1.8k sqft353 S Clifton Rd, Kelowna, BC V1V 1A4For SaleMLS ID #10395435, Kelley Van Hees. Association of Interior REALTORS
- C$1,585,0005 bd4 ba3.6k sqft147 Skyland Dr, Kelowna, BC V1V 3A2For SaleMLS ID #10396541, Paul Cluff. Association of Interior REALTORS
- C$1,595,0003 bd3 ba2.1k sqft3707 McKinley Beach Dr, Kelowna, BC V1V 3G1For SaleMLS ID #10373738, Rachelle Moulton. Association of Interior REALTORS
- C$1,525,0005 bd3 ba3.2k sqft10285 Beacon Hill Dr, Lake Country, BC V4V 0A9For SaleMLS ID #10389055, Scott Marshall. Association of Interior REALTORS
- C$1,474,9005 bd3 ba3k sqft491 Clifton Rd N, Kelowna, BC V1V 1H1For SaleMLS ID #10395715, Ian Watson. Association of Interior REALTORS
- C$1,399,9995 bd3 ba2.6k sqft1437 April Springs Ct, Kelowna, BC V1V 2C6For SaleMLS ID #10395991, Staci Champagne. Association of Interior REALTORS
- C$995,0005 bd3 ba2.3k sqft10326 Nighthawk Rd, Lake Country, BC V4V 2K7For SaleMLS ID #10393311, Elaine Godeghesi. Association of Interior REALTORS
- C$1,299,0005 bd3 ba2.6k sqft2020 Bennett Rd, Kelowna, BC V1V 2C1For SaleMLS ID #10391840, Emily Zurrer. Association of Interior REALTORS
- C$1,699,0004 bd4 ba3.2k sqft10245 Beacon Hill Dr, Lake Country, BC V4V 0A9For SaleMLS ID #10394226, Tyler Dumaine. Association of Interior REALTORS
- C$1,699,0004 bd3 ba2.3k sqft5775 Deadpine Dr, Central Okanagan East, BC V1P 1A3For SaleMLS ID #10394427, Russell Armstrong. Association of Interior REALTORS
- C$1,349,0005 bd4 ba3.3k sqft10293 Long Rd, Lake Country, BC V4V 0A9For SaleMLS ID #10394446, Tyler Dumaine. Association of Interior REALTORS
- C$1,490,0004 bd3 ba3k sqft9201 Okanagan Centre Rd W #12, Lake Country, BC V4V 1N5For SaleMLS ID #10396226, Joan Wolf. Association of Interior REALTORS
- C$1,399,9004 bd3 ba3.5k sqft1084 Westside Rd S, West Kelowna, BC V1Z 3S1For SaleMLS ID #10389673, Tyler Dumaine. Association of Interior REALTORS
- C$1,349,9004 bd3 ba3.2k sqft628 Spruceview Pl S, Kelowna, BC V1V 2P7For SaleMLS ID #10386286, Lisa Moldenhauer. Association of Interior REALTORS
- C$1,430,0006 bd4 ba3.2k sqft687 Acadia St, Kelowna, BC V1V 0A8For SaleMLS ID #10392040, Darcy Fiander. Association of Interior REALTORS
