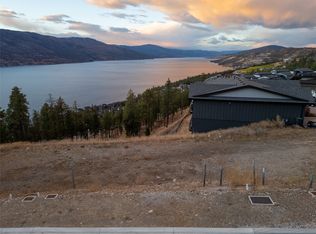
Excellent opportunity to own your piece of paradise in the McKinley Beach Community. Unit 22 is a walkout rancher style with stunning lake & mountains views from main level and walkout level. Large, spacious upper sundeck with spectacular Okanagan Lake views! Covered lower deck, walkout from both lower bedrooms! This semi-detached townhouse features a custom spacious kitchen with stone counters, soft close cabinetry, full stainless steel appliance package, large centre island and four seat capacity bar. Open concept floor plan with large windows, glass patio slider overlook amazing views! Spacious Dining area opens to Living Room and boasts a gas fireplace, 2 piece bathroom with stone counters complete the main floor. The walkout basement features a large master bedroom with walk in closet, 5 pce ensuite & door to the patio. The second bedroom offers a 4 pce ensuite & rear door to patio area. Laundry room with full size washer and dryer. CD-18 TOURISM FOCUSED ZONING - NO RESTRICTIONS ON RENTALS, INCLUDING SHORT TERM WITH ABNB POTENTIAL! McKinley Beach user fee 0.15% of BC assessed value, paid annually for new Recreation Facility! Amazing, pristine beach and marina closeby on Okanagan Lake. Brand new private, for McKinley Beach residents Recreation facility includes state of the art Fitness ,Weights, Swimming Pool, Hot Tub, Tennis/pickleball courts, playground, garden, green space for community residents. EXCELLENT PROPERTY TO LIVE IN OR RENTAL INCOME IN MCKINLEY BEACH!
For sale
C$929,000
3220 Hilltown Dr #22, Kelowna, BC V1V 0C6
2beds
1,551sqft
Townhouse
Built in 2022
-- sqft lot
$-- Zestimate®
C$599/sqft
C$279/mo HOA
What's special
Soft close cabinetryGas fireplace
- 59 days
- 70
- 5
Zillow last checked:
Listing updated:
Listed by:
Paul Maier,
Oakwyn Realty Okanagan
Source: Association of Interior REALTORS,MLS®#: 10393248Originating MLS®#: Association of Interior REALTORS
Facts & features
Interior
Bedrooms & bathrooms
- Bedrooms: 2
- Bathrooms: 3
- Full bathrooms: 2
- 1/2 bathrooms: 1
Primary bedroom
- Level: Lower
- Dimensions: 12.67x13.50
Bedroom
- Level: Lower
- Dimensions: 11.08x10.17
Other
- Features: Five Piece Bathroom
- Level: Lower
- Dimensions: 0 x 0
Other
- Features: Four Piece Bathroom
- Level: Lower
- Dimensions: 0 x 0
Dining room
- Level: Main
- Area: 147 Square Feet
- Dimensions: 9.00x16.33
Half bath
- Features: Two Piece Bathroom
- Level: Main
- Dimensions: 0 x 0
Kitchen
- Level: Main
- Area: 168.75 Square Feet
- Dimensions: 8.33x20.25
Laundry
- Level: Lower
- Dimensions: 6.00x3.00
Living room
- Level: Main
- Area: 191.92 Square Feet
- Dimensions: 11.75x16.33
Heating
- Forced Air, Natural Gas
Cooling
- Central Air
Appliances
- Included: Dryer, Dishwasher, Gas Range, Microwave, Refrigerator, Washer
- Laundry: In Unit
Features
- Central Vacuum, Kitchen Island
- Flooring: Vinyl
- Basement: Full,Finished,Walk-Out Access
- Number of fireplaces: 1
- Fireplace features: Insert, Gas
- Common walls with other units/homes: 1 Common Wall
Interior area
- Total interior livable area: 1,551 sqft
- Finished area above ground: 775
- Finished area below ground: 776
Property
Parking
- Total spaces: 2
- Parking features: Attached, Garage, On Site
- Attached garage spaces: 2
- Details: Strata Parking Type:Part of Strata/Assoc Lot
Features
- Levels: Two
- Stories: 2
- Entry location: Main Level
- Patio & porch: Deck
- Exterior features: Balcony
- Pool features: None
- Has view: Yes
- View description: Lake, Mountain(s)
- Has water view: Yes
- Water view: Lake
- Waterfront features: Other
Details
- Parcel number: 031829317
- Zoning: CD18
- Special conditions: Standard
Construction
Type & style
- Home type: Townhouse
- Architectural style: Ranch
- Property subtype: Townhouse
Materials
- Foundation: Concrete Perimeter
Condition
- New construction: No
- Year built: 2022
Utilities & green energy
- Sewer: Public Sewer
- Water: Irrigation District
Community & HOA
HOA
- Has HOA: Yes
- HOA fee: C$279 monthly
Location
- Region: Kelowna
Financial & listing details
- Price per square foot: C$599/sqft
- Tax assessed value: C$940,000
- Annual tax amount: C$4,964
- Date on market: 6/30/2026
- Cumulative days on market: 58 days
- Ownership: Freehold,Strata
Price history
Price history is unavailable.
Public tax history
Tax history is unavailable.
Climate risks
Neighborhood: McKinley Landing
Nearby schools
GreatSchools rating
No schools nearby
We couldn't find any schools near this home.
Similar homes
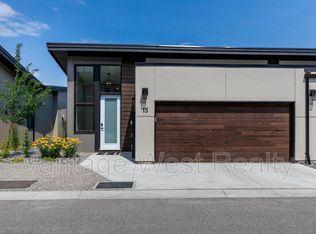
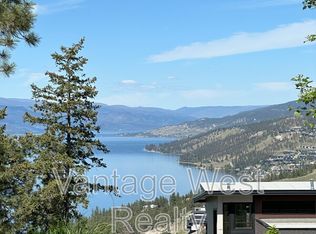
- C$729,0003 bd3 ba1.4k sqft720 Valley Rd #28, Kelowna, BC V1V 0E1For Sale
 MLS ID #10398256, Nick Hazzi. Association of Interior REALTORS
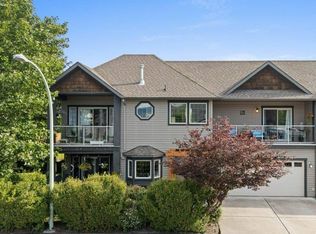
 - C$899,0002 bd3 ba1.5k sqft3295 Clement Rd, Lake Country, BC V4V 2M5For Sale
 MLS ID #10395857, Cameron Manning. Association of Interior REALTORS
 - C$660,0002 bd2 ba1.4k sqft3434 McKinley Beach Dr #101, Kelowna, BC V1V 0H3For Sale
 MLS ID #10391827, Kiri Sandana. Association of Interior REALTORS
 - C$815,0003 bd3 ba1.5k sqft945 Borden Ave #1, Kelowna, BC V1Y 6A5For Sale
 MLS ID #10396092, Jackson Penney. Association of Interior REALTORS
