Welcome to the vacation lifestyle you never have to leave. Nestled in the sought-after McKinley Beach community, this rare luxury 2-bedroom, 2-bathroom corner condo combines lakeside living, exceptional privacy, and an impressive collection of resort-style amenities. Offering approximately 1,200 sq. ft. of thoughtfully designed living space, this ground-level residence stands out with its spacious layout and massive private patio, creating the perfect setting for morning coffee, evening wine, or entertaining friends after a day on the water. As a newer build, you'll enjoy the peace of mind that comes with home warranty coverage and modern finishes throughout. Residents have access to an outstanding amenity package including a pool, hot tub, gym, sauna, tennis courts, pickleball courts, and private beach access. The community also features a marina and winery, making every day feel like a getaway. With the flexibility for short-term rentals, this property offers excellent potential as a vacation home, investment property, or full-time residence. Located just minutes from the airport, UBCO, local shops, and scenic hiking trails, this is a unique opportunity to own in one of Kelowna’s most desirable waterfront communities. Granite at Mckinley allows short term rentals
For sale
C$660,000
3434 McKinley Beach Dr #101, Kelowna, BC V1V 0H3
2beds
1,419sqft
Apartment
Built in 2023
-- sqft lot
$-- Zestimate®
C$465/sqft
C$592/mo HOA
What's special
Lakeside livingGround-level residenceSpacious layoutMassive private patioModern finishes throughoutHot tubTennis courts
- 65 days
- 44
- 2
Zillow last checked:
Listing updated:
Listed by:
Kiri Sandana,
Vantage West Realty Inc.
Source: Association of Interior REALTORS,MLS®#: 10391827Originating MLS®#: Association of Interior REALTORS
Facts & features
Interior
Bedrooms & bathrooms
- Bedrooms: 2
- Bathrooms: 2
- Full bathrooms: 2
Primary bedroom
- Level: Main
- Dimensions: 21.42x11.67
Bedroom
- Level: Main
- Dimensions: 12.00x16.92
Other
- Features: Four Piece Bathroom
- Level: Main
- Dimensions: 5.50x11.42
Foyer
- Level: Main
- Dimensions: 6.17x8.33
Other
- Features: Four Piece Bathroom
- Level: Main
- Dimensions: 11.92x8.58
Kitchen
- Level: Main
- Dimensions: 11.75x12.58
Laundry
- Level: Main
- Dimensions: 11.92x10.17
Living room
- Description: Living/Dining Room
- Level: Main
- Dimensions: 22.67x17.92
Other
- Description: WIC
- Level: Main
- Dimensions: 6.00x5.58
Other
- Description: Hallway
- Level: Main
- Dimensions: 3.92x12.67
Heating
- Natural Gas
Cooling
- Central Air
Appliances
- Included: Dryer, Dishwasher, Electric Range, Microwave, Refrigerator, Washer
- Laundry: In Unit
Features
- Kitchen Island
- Flooring: Partially Carpeted, Tile, Vinyl
- Windows: Window Treatments
- Has basement: No
- Has fireplace: No
- Common walls with other units/homes: 1 Common Wall,End Unit,No One Above
Interior area
- Total interior livable area: 1,419 sqft
- Finished area above ground: 1,418
- Finished area below ground: 0
Property
Parking
- Total spaces: 2
- Parking features: Underground, On Site, Parkade, Parking Space(s), Secured
- Garage spaces: 1
- Uncovered spaces: 1
- Details: Strata Parking Type:LCP - Limited Common Property
Features
- Levels: One
- Stories: 1
- Patio & porch: Deck
- Exterior features: Balcony
- Pool features: Heated, Outdoor Pool, Pool
- Has view: Yes
- View description: Lake, Mountain(s)
- Has water view: Yes
- Water view: Lake
- Waterfront features: Other
Details
- Parcel number: 031910777
- Zoning: CD18str
- Special conditions: Standard
Construction
Type & style
- Home type: Apartment
- Architectural style: Contemporary
- Property subtype: Apartment
Materials
- Fiber Cement, Stucco, Wood Frame
- Foundation: Concrete Perimeter
Condition
- New construction: No
- Year built: 2023
Utilities & green energy
- Sewer: Public Sewer
- Water: Irrigation District
Community & HOA
Community
- Security: Fire Sprinkler System
HOA
- Has HOA: No
- Amenities included: Sport Court, Elevator(s), Barbecue, Playground, Spa/Hot Tub
- HOA fee: C$592 monthly
Location
- Region: Kelowna
Financial & listing details
- Price per square foot: C$465/sqft
- Annual tax amount: C$3,613
- Date on market: 6/25/2026
- Cumulative days on market: 65 days
- Ownership: Freehold,Strata
Price history
Price history is unavailable.
Public tax history
Tax history is unavailable.
Climate risks
Neighborhood: McKinley Landing
Nearby schools
GreatSchools rating
No schools nearby
We couldn't find any schools near this home.
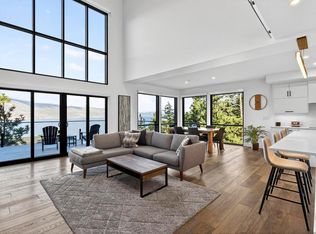
- C$2,600,0002 bd3 ba2.3k sqft3434 McKinley Beach Dr #408, Kelowna, BC V1V3G1For Sale
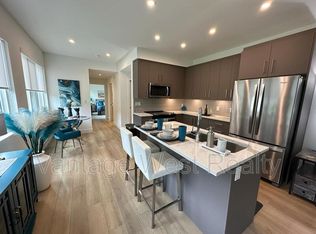
- C$--1 bd1 ba690 sqft3434 McKinley Beach Dr #406, Kelowna, BC V1V0H3Off Market
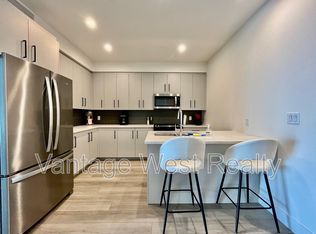
- C$--2 bd2 ba1k sqft3434 McKinley Beach Dr #305, Kelowna, BC V1V0H3Off Market
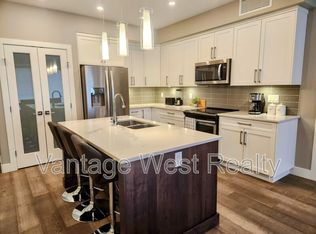
- C$--2 bd2 ba1k sqft3475 Granite Close #313, Kelowna, BC V1V0B9Off Market
Similar homes
- C$729,0003 bd3 ba1.4k sqft720 Valley Rd #28, Kelowna, BC V1V 0E1For Sale
 MLS ID #10398256, Nick Hazzi. Association of Interior REALTORS
 - C$559,0002 bd2 ba828 sqft1128 Sunset Dr Unit 1404, Kelowna, BC V1Y 9W7For Sale
 MLS ID #10397934, Heather J. Blaeser. Association of Interior REALTORS
 - C$594,0002 bd2 ba1.2k sqft511 Yates Rd Unit 107, Kelowna, BC V1V 2X2For Sale
 MLS ID #10392698, Kevin Chepil. Association of Interior REALTORS
 - C$710,0003 bd3 ba1.5k sqft300 Drysdale Blvd Unit 19, Kelowna, BC V1V 3E6For Sale
 MLS ID #10389625, Sawyer Pay. Association of Interior REALTORS
