Experience luxury lakeside living in this brand-new modern penthouse in Granite III at McKinley Beach. Panoramic Okanagan Lake views set the tone the moment you walk in, framed by soaring vaulted ceilings and floor-to-ceiling windows that fill the open-concept space with natural light.
The gourmet kitchen features an entertainment-sized island with wine fridge, high-gloss cabinetry, and professional-grade appliances. The great room flows onto a spacious lake-view terrace, perfect for outdoor dining, complete with built-in heaters for year-round comfort. This level also includes a generous bedroom with its own ensuite, all with heated tile floors.
A dramatic two-storey tiled feature wall borders the floating glass staircase leading to the loft-style upper lounge, ideal as a reading nook, media room, or office. Voice-activated automatic blinds enhance comfort throughout.
The primary suite is a private retreat, offering unobstructed lake views, a designer walk-in closet, and a stunning 5-piece marble ensuite with steam shower and heated tiles. The expansive rooftop terrace features an automated louvred roof with built-in fans, grilling area, hot-tub rough-in, and terrace heaters, creating an unmatched outdoor oasis.
Steps from the sandy beach, marina, trails, parks, tennis courts, and outdoor gym, Granite residents also enjoy a sauna and outdoor pool. Three parking stalls sit conveniently next to the elevator.
This penthouse delivers Okanagan luxury at its finest.
For sale
C$2,600,000
3434 McKinley Beach Dr #408, Kelowna, BC V1V 3G1
2beds
2,308sqft
Apartment
Built in 2023
-- sqft lot
$-- Zestimate®
C$1,127/sqft
C$965/mo HOA
What's special
Panoramic okanagan lake viewsSoaring vaulted ceilingsFloor-to-ceiling windowsGourmet kitchenHigh-gloss cabinetryProfessional-grade appliancesHeated tile floors
- 281 days
- 41
- 0
Zillow last checked:
Listing updated:
Listed by:
Ian Tang,
Oakwyn Realty Okanagan-Letnick Estates
Source: Association of Interior REALTORS,MLS®#: 10369712Originating MLS®#: Association of Interior REALTORS
Facts & features
Interior
Bedrooms & bathrooms
- Bedrooms: 2
- Bathrooms: 3
- Full bathrooms: 3
Primary bedroom
- Level: Second
- Area: 248.71 Square Feet
- Dimensions: 11.58x14.67
Bedroom
- Level: Main
- Area: 202.4 Square Feet
- Dimensions: 11.25x12.17
Other
- Features: Five Piece Bathroom
- Level: Second
- Area: 188.98 Square Feet
- Dimensions: 11.58x16.17
Dining room
- Level: Main
- Dimensions: 17.50x12.25
Other
- Features: Four Piece Bathroom
- Level: Main
- Area: 104 Square Feet
- Dimensions: 8.75x12.00
Other
- Features: Four Piece Bathroom
- Level: Second
- Area: 83 Square Feet
- Dimensions: 6.75x12.00
Kitchen
- Level: Main
- Area: 254.19 Square Feet
- Dimensions: 21.33x11.08
Laundry
- Level: Main
- Area: 58.46 Square Feet
- Dimensions: 11.00x5.50
Living room
- Level: Main
- Area: 441.22 Square Feet
- Dimensions: 18.50x17.50
Other
- Description: Walk-In Closet
- Level: Second
- Area: 204.81 Square Feet
- Dimensions: 17.08x11.50
Heating
- Baseboard, Electric, Forced Air
Cooling
- Central Air
Appliances
- Included: Built-In Oven, Dryer, Dishwasher, Electric Range, Microwave, Refrigerator, Washer
- Laundry: In Unit
Features
- Kitchen Island
- Windows: Window Treatments
- Has basement: No
- Has fireplace: No
- Common walls with other units/homes: 1 Common Wall
Interior area
- Total interior livable area: 2,308 sqft
- Finished area above ground: 2,308
- Finished area below ground: 0
Property
Parking
- Total spaces: 3
- Parking features: On Site, Parkade, Secured
- Details: Strata Parking Type:LCP - Limited Common Property
Features
- Levels: Two
- Stories: 2
- Exterior features: Balcony
- Pool features: None
- Has view: Yes
- View description: Lake, Mountain(s), Valley
- Has water view: Yes
- Water view: Lake
- Waterfront features: Other
Lot
- Features: Easy Access, Near Golf Course, Landscaped, Near Park, Paved
Details
- Parcel number: 031911099
- Zoning: CD18
- Special conditions: Standard
Construction
Type & style
- Home type: Apartment
- Property subtype: Apartment
Materials
- Foundation: Concrete Perimeter
Condition
- New construction: No
- Year built: 2023
Utilities & green energy
- Sewer: Public Sewer
- Water: Irrigation District
Community & HOA
Community
- Features: Park
HOA
- Has HOA: No
- HOA fee: C$965 monthly
Location
- Region: Kelowna
Financial & listing details
- Price per square foot: C$1,127/sqft
- Annual tax amount: C$8,057
- Date on market: 11/24/2025
- Cumulative days on market: 282 days
- Ownership: Freehold,Strata
Price history
Price history is unavailable.
Public tax history
Tax history is unavailable.
Climate risks
Neighborhood: McKinley Landing
Nearby schools
GreatSchools rating
No schools nearby
We couldn't find any schools near this home.
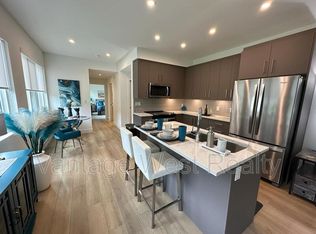
- C$--1 bd1 ba690 sqft3434 McKinley Beach Dr #406, Kelowna, BC V1V0H3Off Market
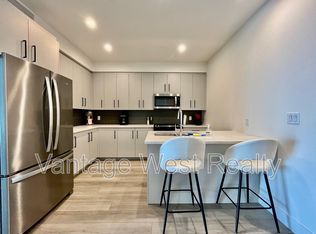
- C$--2 bd2 ba1k sqft3434 McKinley Beach Dr #305, Kelowna, BC V1V0H3Off Market
- C$660,0002 bd2 ba1.4k sqft3434 McKinley Beach Dr #101, Kelowna, BC V1V0H3For Sale

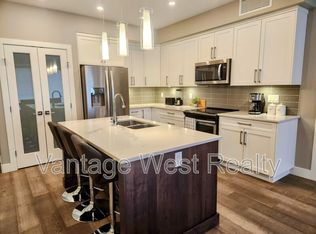
- C$--2 bd2 ba1k sqft3475 Granite Close #313, Kelowna, BC V1V0B9Off Market
Similar homes
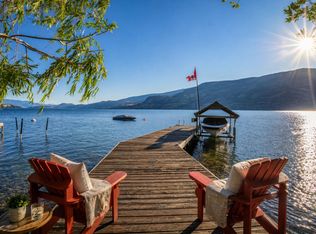
- C$2,649,0005 bd3 ba3.1k sqft1988 Dewdney Rd, Kelowna, BC V1V 2C3For Sale
 MLS ID #10384686, Krista Johnstone. Association of Interior REALTORS
 - C$2,390,0003 bd2 ba2.2k sqft3687 Redecopp Rd, Lake Country, BC V4V 1X5For Sale
 MLS ID #10385126, Ivy Li. Association of Interior REALTORS
 - C$2,299,0005 bd4 ba3.3k sqft9783 Centrestone Dr, Lake Country, BC V4V 2J3For Sale
 MLS ID #10382128, Emily Zurrer. Association of Interior REALTORS
 - C$2,538,0004 bd2 ba1.2k sqft12110 Trewhitt Rd W, Lake Country, BC V4V 2A6For Sale
 MLS ID #10396958, Riley Bandick. Association of Interior REALTORS
