GST INCLUDED! Kashmere at McKinley Beach presents a rare opportunity to own one of the final lakeview homes in the sought after McKinley Beach Hillside neighbourhood. These thoughtfully designed three-bedroom residences feature floor to ceiling windows that capture sweeping west facing views across the water. Inside, enjoy bright open concept living, spa inspired ensuites, in the elevated finish package of the Larue light palette.
Step outside to an exterior fireplace and a hot tub ready deck overlooking the lake, plus a backyard with room for a future pool. Double garages, abundant natural light, and effortless indoor-outdoor flow round out the design.
The next purchase will also benefit from a coveted 24' boat slip.
As a resident, you’ll have access to resort-style amenities including a private marina, a kilometre of beachfront, and the Our Place amenity centre with pool, sauna, fitness facility, and community gathering spaces. Enjoy tennis, pickleball and basketball courts, community gardens, scenic trails, and an outdoor gym - all just minutes from Kelowna International Airport, renowned wineries, and top dining. Kashmere at McKinley Beach is one of the last chances to secure a lakeside lifestyle in the Hillside.
For sale
Street View
C$1,595,000
3707 McKinley Beach Dr, Kelowna, BC V1V 3G1
3beds
2,159sqft
Single Family Residence
Built in 2026
-- sqft lot
$-- Zestimate®
C$739/sqft
C$-- HOA
What's special
Lakeview homesFloor to ceiling windowsBright open concept livingSpa inspired ensuitesExterior fireplaceDouble garagesAbundant natural light
- 28 days |
- 38 |
- 0 |
Zillow last checked:
Listing updated:
Listed by:
Rachelle Moulton,
Sotheby's International Realty Canada
Source: Association of Interior REALTORS,MLS®#: 10373738Originating MLS®#: Association of Interior REALTORS
Facts & features
Interior
Bedrooms & bathrooms
- Bedrooms: 3
- Bathrooms: 3
- Full bathrooms: 2
- 1/2 bathrooms: 1
Heating
- Forced Air
Cooling
- Geothermal
Features
- Basement: Finished
- Has fireplace: No
Interior area
- Total interior livable area: 2,159 sqft
- Finished area above ground: 1,213
- Finished area below ground: 946
Video & virtual tour
Property
Parking
- Total spaces: 2
- Parking features: Attached, Garage
- Attached garage spaces: 2
Features
- Levels: Two
- Stories: 2
- Pool features: None
- Has view: Yes
- View description: Lake, Mountain(s)
- Has water view: Yes
- Water view: Lake
- Waterfront features: None
Details
- Parcel number: 032487878
- Zoning: CD18
- Special conditions: Standard
Construction
Type & style
- Home type: SingleFamily
- Architectural style: Ranch
- Property subtype: Single Family Residence
Materials
- Concrete, Wood Frame
- Roof: Metal
Condition
- New construction: No
- Year built: 2026
Details
- Builder name: Dynamic Constructors
Utilities & green energy
- Sewer: Public Sewer
- Water: Public
Community & HOA
Community
- Subdivision: Kashmere Mckinley Beach
HOA
- Has HOA: No
Location
- Region: Kelowna
Financial & listing details
- Price per square foot: C$739/sqft
- Annual tax amount: C$7,435
- Date on market: 1/23/2026
- Cumulative days on market: 209 days
- Ownership: Freehold,Fee Simple
Price history
Price history is unavailable.
Public tax history
Tax history is unavailable.
Climate risks
Neighborhood: McKinley Landing
Nearby schools
GreatSchools rating
No schools nearby
We couldn't find any schools near this home.
- C$--3 bd2 ba2.2k sqft3593 McKinley Beach Dr #1, Kelowna, BC V1V3G2Off Market

- C$379,9003,484 sqft3446 Hilltown Close Cres, Kelowna, BC V1V0C6Lot/Land
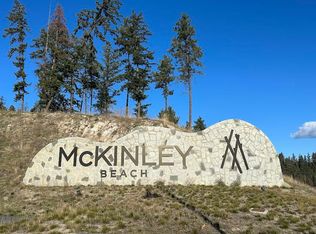
- C$1,849,9004 bd5 ba3.6k sqft3452 Blue Grass Ln, Kelowna, BC V1V3G1For Sale

- C$734,9003 bd3 ba1.6k sqft3425 Hilltown Dr #4, Kelowna, BC V1V0H4For Sale
- C$729,9003 bd3 ba1.6k sqft3425 Hilltown Dr #5, Kelowna, BC V1V0H4For Sale
- C$--1 bd1 ba630 sqft3555B Boxwood Rd, Kelowna, BC V1V3G2Off Market
- C$--3 bd3 ba1.8k sqft3387 Aspen Ln, Kelowna, BC V1V0C6Off Market
- C$--1 bd1 ba690 sqft3434 McKinley Beach Dr #406, Kelowna, BC V1V0H3Off Market
Similar homes
- C$1,498,0004 bd3 ba2.5k sqft3276 Aspen Ln, Kelowna, BC V1V 0G8New ConstructionMLS ID #10385152, Rachelle Moulton. Association of Interior REALTORS
- C$1,495,0003 bd2 ba1.8k sqft353 S Clifton Rd, Kelowna, BC V1V 1A4For Sale
 MLS ID #10395435, Kelley Van Hees. Association of Interior REALTORS
 - C$1,699,0004 bd3 ba2.3k sqft5775 Deadpine Dr, Central Okanagan East, BC V1P 1A3For Sale
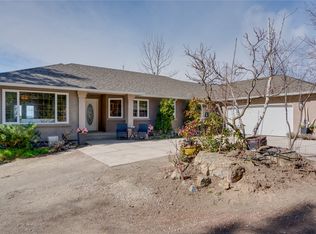 MLS ID #10394427, Russell Armstrong. Association of Interior REALTORS
 - C$1,499,9002 bd2 ba1.3k sqft11311 Okanagan Centre Rd W, Lake Country, BC V4V 2J6For Sale
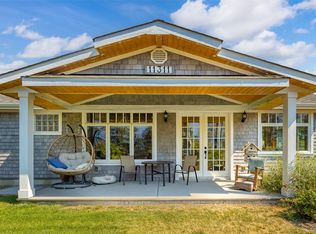 MLS ID #10398391, Kraig Snaychuk. Association of Interior REALTORS
 - C$1,699,0004 bd4 ba3.2k sqft10245 Beacon Hill Dr, Lake Country, BC V4V 0A9For SaleMLS ID #10394226, Tyler Dumaine. Association of Interior REALTORS
- C$1,598,0005 bd4 ba3k sqft705 Royal Pine Dr, Kelowna, BC V1Y 9G2For SaleMLS ID #10376526, Suzie Doratti. Association of Interior REALTORS
- C$1,185,0004 bd4 ba2k sqft1960 Northern Flicker Ct Unit 18, Kelowna, BC V1V 0G3For SaleMLS ID #10395956, Rachelle Moulton. Association of Interior REALTORS
- C$1,299,0005 bd3 ba2.6k sqft2020 Bennett Rd, Kelowna, BC V1V 2C1For SaleCentury 21 Canada
- C$1,699,0003 bd2 ba2.6k sqft14924 Middle Bench Rd, Lake Country, BC V4V 2C4For SaleMLS ID #10394243, Scott Marshall. Association of Interior REALTORS
- C$1,399,9995 bd3 ba2.6k sqft1437 April Springs Ct, Kelowna, BC V1V 2C6For SaleMLS ID #10395991, Staci Champagne. Association of Interior REALTORS
- C$1,199,0005 bd4 ba2.5k sqftJuniper Grove, Kelowna, BC V1V 0C6For SaleMLS ID #10395591, Jay Atwal. Association of Interior REALTORS
- C$1,849,0005 bd3 ba2.4k sqft833 McCurdy Rd E, Kelowna, BC V1X 8G3For SaleMLS ID #10391361, Jas Khunkhun. Association of Interior REALTORS
- C$995,0005 bd3 ba2.3k sqft10326 Nighthawk Rd, Lake Country, BC V4V 2K7For SaleMLS ID #10393311, Elaine Godeghesi. Association of Interior REALTORS
- C$1,474,9005 bd3 ba3k sqft491 Clifton Rd N, Kelowna, BC V1V 1H1For SaleMLS ID #10395715, Ian Watson. Association of Interior REALTORS
- C$989,0003 bd2 ba1.7k sqft365 Clifton Rd, Kelowna, BC V1V 1A4For SaleMLS ID #10392413, Giuliana Carbone. Association of Interior REALTORS
- C$1,299,0004 bd3 ba1.9k sqft1525 Friesen Rd, Kelowna, BC V1X 4X7For SaleMLS ID #10383970, Raj Kandola. Association of Interior REALTORS
- C$1,549,0003 bd3 ba1.8k sqft1912 Abbott St, Kelowna, BC V1Y 1B7For SaleMLS ID #10324913, Mark Boppre. Association of Interior REALTORS
- C$799,0003 bd2 ba2.2k sqft970 Keyes Ct, Kelowna, BC V1X 7C8For SaleMLS ID #10398499, Kara Rosart. Association of Interior REALTORS
- C$1,389,0004 bd3 ba2.5k sqft560 Christleton Ave, Kelowna, BC V1Y 5J2For SaleMLS ID #10397230, Jas Khunkhun. Association of Interior REALTORS
- C$1,099,0003 bd3 ba2.3k sqft13890 Oyama Rd, Lake Country, BC V4V 2B2For SaleMLS ID #10397689, Tyler Dumaine. Association of Interior REALTORS
