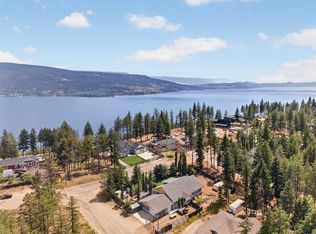
Completely updated beautiful semi-lakefront beach house. A white picket fence surrounds this naturally landscaped corner-lot property. Open-concept floor plan, radiant-heated concrete flooring throughout. —perfect for sandy feet—while soaring wood-detailed ceilings and casings add coziness and sophistication. The dual-tone kitchen features an oversized island with a butcher block countertop, perfect for entertaining and providing plenty of prep space. A sweet little loft area opens to the living space, perfect hideaway for young family members or extra storage. The primary bedroom includes a modern 3-piece ensuite, and a second bedroom, additional bathroom, laundry, and a compact office space complete the interior layout. Sunroom off the front and patio off the dining area. Perfect for taking in the beautiful view. Spacious workshop for the hobbyist, or space to store all your lake toys. Just steps from Okanagan Centre Park, beach access, The Salty Caramel Kitchen, and wineries, this property offers a quiet, secluded beach retreat with the convenience of nearby town amenities—plus plenty of space to park an RV/camper or boat.
For sale
C$1,499,900
11311 Okanagan Centre Rd W, Lake Country, BC V4V 2J6
2beds
1,388sqft
Single Family Residence
Built in 1941
10,018 Square Feet Lot
$-- Zestimate®
C$1,081/sqft
C$-- HOA
What's special
Completely updatedBeautiful semi-lakefront beach houseWhite picket fenceNaturally landscaped corner-lot propertyOpen-concept floor planDual-tone kitchenSecond bedroom
- 1 day |
- 6 |
- 1 |
Zillow last checked:
Listing updated:
Listed by:
Kraig Snaychuk,
Coldwell Banker Horizon Realty
Source: Association of Interior REALTORS,MLS®#: 10398391Originating MLS®#: Association of Interior REALTORS
Facts & features
Interior
Bedrooms & bathrooms
- Bedrooms: 2
- Bathrooms: 2
- Full bathrooms: 2
Primary bedroom
- Level: Main
- Dimensions: 15.92x11.00
Bedroom
- Level: Main
- Dimensions: 11.58x9.75
Other
- Features: Three Piece Bathroom
- Level: Main
- Dimensions: 6.58x6.33
Dining room
- Level: Main
- Dimensions: 11.33x10.58
Foyer
- Level: Main
- Dimensions: 9.00x7.58
Other
- Features: Four Piece Bathroom
- Level: Main
- Dimensions: 7.83x5.83
Kitchen
- Level: Main
- Dimensions: 12.75x11.33
Laundry
- Level: Main
- Dimensions: 7.83x6.83
Living room
- Level: Main
- Dimensions: 21.17x17.17
Loft
- Level: Second
- Dimensions: 18.33x10.50
Storage room
- Level: Main
- Dimensions: 8.50x4.67
Sunroom
- Level: Main
- Dimensions: 10.83x5.92
Utility room
- Level: Main
- Dimensions: 8.50x6.08
Workshop
- Description: Detached Workshop
- Level: Main
- Dimensions: 15.33x15.17
Heating
- Heat Pump, Radiant Floor
Cooling
- Heat Pump
Features
- High Ceilings, Kitchen Island
- Flooring: Concrete
- Windows: Blinds
- Has basement: No
- Number of fireplaces: 1
- Fireplace features: Free Standing, Gas
Interior area
- Total interior livable area: 1,388 sqft
- Finished area above ground: 1,388
- Finished area below ground: 0
Video & virtual tour
Property
Parking
- Total spaces: 3
- Parking features: Open, Oversized, Rear/Side/Off Street, RV Access/Parking
- Uncovered spaces: 3
Features
- Levels: One and One Half
- Patio & porch: Covered, Deck, Patio, Porch
- Exterior features: Garden
- Pool features: None
- Fencing: Fenced
- Has view: Yes
- View description: Lake
- Has water view: Yes
- Water view: Lake
- Waterfront features: Across the Road Water Frontage, Waterfront
- Body of water: Okanagan Lake
Lot
- Size: 10,018 Square Feet
- Features: Corner Lot, Landscaped, Near Park, Paved, Many Trees
Details
- Additional structures: Workshop
- Parcel number: 032057024
- Zoning: RU1
- Special conditions: Standard
Construction
Type & style
- Home type: SingleFamily
- Architectural style: Ranch
- Property subtype: Single Family Residence
Condition
- Updated/Remodeled
- New construction: No
- Year built: 1941
- Major remodel year: 2022
Utilities & green energy
- Sewer: Public Sewer
- Water: Irrigation District
Community & HOA
Community
- Features: Near Schools, Park, Airport/Runway
HOA
- Has HOA: No
Location
- Region: Lake Country
Financial & listing details
- Price per square foot: C$1,081/sqft
- Annual tax amount: C$4,763
- Date on market: 8/21/2026
- Ownership: Freehold,Fee Simple
Price history
Price history is unavailable.
Public tax history
Tax history is unavailable.
Climate risks
Neighborhood: V4V
Nearby schools
GreatSchools rating
No schools nearby
We couldn't find any schools near this home.
- C$1,150,0001.25 acres11263 Maddock Ave, Lake Country, BC V4V2J7Lot/Land
- C$1,240,0002 bd1 ba816 sqft1210 8th St, Lake Country, BC V4V2J5For Sale
- C$1,950,0004 bd4 ba3.7k sqft10989 Maddock Ave, Lake Country, BC V4V2J5For Sale
- C$725,0000.93 acresOkanagan Centre Rd W, Lake Country, BC V4V2J5Lot/Land
- C$699,0007,840 sqftLOT Okanagan Centre Rd W #A, Lake Country, BC V4V1N3Lot/Land
- C$575,0000.93 acresOkanagan Centre Rd W, Lake Country, BC V4V2J5Lot/Land
- C$725,0000.93 acresOkanagan Centre Rd W, Lake Country, BC V4V2J5Lot/Land
- C$--2 bd2 ba1.4k sqft10677A Okanagan Centre Rd W, Lake Country, BC V4V2H8Off Market
Similar homes
- C$1,240,0002 bd1 ba816 sqft1210 8th St, Lake Country, BC V4V 2J5For SaleMLS ID #10387897, Scott Marshall. Association of Interior REALTORS
- C$1,495,0003 bd2 ba1.8k sqft353 S Clifton Rd, Kelowna, BC V1V 1A4For Sale
 MLS ID #10395435, Kelley Van Hees. Association of Interior REALTORS
 - C$784,9993 bd2 ba1.6k sqft7272 Dunwaters Rd, Central Okanagan West, BC V1Z 3W4For Sale
 MLS ID #10395772, Gayle Thiessen. Association of Interior REALTORS
 - C$774,7003 bd2 ba1.5k sqft10795 Westshore Rd, Central Okanagan West, BC V1H 2C3For Sale
 MLS ID #10398170, Curtis Gedig. Association of Interior REALTORS
 - C$899,0002 bd3 ba1.5k sqft3295 Clement Rd, Lake Country, BC V4V 2M5For SaleMLS ID #10395857, Cameron Manning. Association of Interior REALTORS
- C$939,9004 bd2 ba1.3k sqft11263 Lodge Rd, Lake Country, BC V4V 1Y2For SaleMLS ID #10381835, Brad Regnier. Association of Interior REALTORS
- C$989,0003 bd2 ba1.7k sqft365 Clifton Rd, Kelowna, BC V1V 1A4For SaleMLS ID #10392413, Giuliana Carbone. Association of Interior REALTORS
- C$1,395,0003 bd2 ba1.6k sqft2568 Tuscany Dr, West Kelowna, BC V4T 3B6For SaleMLS ID #10378603, David Delorme. Association of Interior REALTORS
- C$1,285,9005 bd4 ba1.2k sqft751 N Martin Ave #753, Kelowna, BC V1Y 6V4For SaleMLS ID #10376138, Cheryl Bobbie. Association of Interior REALTORS
- C$1,299,0004 bd3 ba1.9k sqft1525 Friesen Rd, Kelowna, BC V1X 4X7For SaleMLS ID #10383970, Raj Kandola. Association of Interior REALTORS
- C$1,549,0003 bd3 ba1.8k sqft1912 Abbott St, Kelowna, BC V1Y 1B7For SaleMLS ID #10324913, Mark Boppre. Association of Interior REALTORS
- C$849,9002 bd2 ba1.4k sqft2000 Hollywood Rd S, Kelowna, BC V1X 4P6For SaleMLS ID #10397437, Kathy York. Association of Interior REALTORS
- C$925,0003 bd2 ba1.6k sqft7210 Dunwaters Rd, Central Okanagan West, BC V1Z 3W5For SaleMLS ID #10390559, Nicole McGillis. Association of Interior REALTORS
- C$824,9003 bd3 ba1.8k sqft12798 Lake Hill Dr #37, Lake Country, BC V4V 2W5For SaleMLS ID #10395192, Terri Ann Novello. Association of Interior REALTORS
- C$799,9003 bd3 ba1.9k sqft1424 Bankhead Cres, Kelowna, BC V1Y 3V5For SaleMLS ID #10397258, Roma Niessen. Association of Interior REALTORS
- C$1,745,8354 bd3 ba1.6k sqft2880 Gordon Dr, Kelowna, BC V1W 3R3For SaleMLS ID #10386065, Stephanie Gilchrist. Association of Interior REALTORS
- C$1,286,5453 bd2 ba1.7k sqft2896 Gordon Dr, Kelowna, BC V1W 3R3For SaleMLS ID #10343296, Stephanie Gilchrist. Association of Interior REALTORS
- C$1,199,0003 bd2 ba1.4k sqft894 Morrison Ave, Kelowna, BC V1Y 5E5For SaleMLS ID #10370789, JP Letnick. Association of Interior REALTORS
- C$1,239,7613 bd2 ba1.1k sqft2913 Bouvette St, Kelowna, BC V1Y 3K5For SaleMLS ID #10385620, Stephanie Gilchrist. Association of Interior REALTORS
- C$779,0002 bd2 ba1.4k sqft3788 Bird Pl Unit 125, Kelowna, BC V1W 4T3For SaleMLS ID #10393288, Jamie W. Spall. Association of Interior REALTORS
