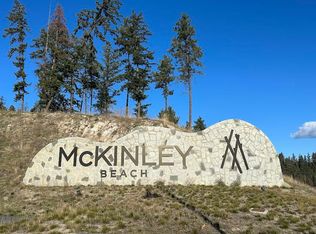
Welcome to The Pines at McKinley Beach, a fresh, energetic community in the heart of McKinley Beach. Perfect for first-time buyers, growing families, or investors, these contemporary townhomes combine efficient, livable design with a prime location just a short walk to Our Place Amenity Centre and the neighbourhood’s extensive trail system. Step inside to bright, open concept main living spaces, thoughtfully selected finishes, and flexible floor plans built for both everyday ease and lasting value. Each home features three bedrooms plus a versatile bonus room off the oversized double garage ideal for a home office, fitness space, playroom, or added storage. A low maintenance fenced yard adds extra convenience for kids and pets. At McKinley Beach, you’re not just buying a home, you’re stepping into a lifestyle. Residents enjoy exclusive access to Our Place Amenity Centre with a pool, hot tub, sauna, and gym, plus community favourites like a playground, community garden, pond, tennis and pickleball courts, basketball court, beach access, and scenic hiking trails. With Property Transfer Tax exemptions providing meaningful savings, The Pines is a standout opportunity to live and invest in the Okanagan. Come explore life at The Pines at McKinley Beach.
For sale
Street View
C$729,900
3425 Hilltown Dr #5, Kelowna, BC V1V 0H4
3beds
1,689sqft
Townhouse
Built in 2025
-- sqft lot
$-- Zestimate®
C$432/sqft
C$392/mo HOA
What's special
Efficient livable designThoughtfully selected finishesFlexible floor plansThree bedroomsOversized double garageLow maintenance fenced yard
- 32 days
- 16
- 0
Zillow last checked:
Listing updated:
Listed by:
Rachelle Moulton,
Sotheby's International Realty Canada
Source: Association of Interior REALTORS,MLS®#: 10389481Originating MLS®#: Association of Interior REALTORS
Facts & features
Interior
Bedrooms & bathrooms
- Bedrooms: 3
- Bathrooms: 3
- Full bathrooms: 2
- 1/2 bathrooms: 1
Heating
- Forced Air
Cooling
- Central Air
Appliances
- Included: Dryer, Dishwasher, Gas Range, Microwave, Refrigerator, Washer
- Laundry: In Unit
Features
- Has basement: No
- Has fireplace: No
- Common walls with other units/homes: 2+ Common Walls
Interior area
- Total interior livable area: 1,689 sqft
- Finished area above ground: 1,689
- Finished area below ground: 0
Property
Parking
- Total spaces: 2
- Parking features: Attached, Garage, On Site
- Attached garage spaces: 2
- Details: Strata Parking Type:LCP - Limited Common Property
Features
- Levels: Three Or More
- Stories: 3
- Patio & porch: Balcony
- Exterior features: Balcony
- Pool features: None
- Waterfront features: Pond
Details
- Parcel number: 032648383
- Zoning: CD18
- Special conditions: Standard
Construction
Type & style
- Home type: Townhouse
- Architectural style: Two Story
- Property subtype: Townhouse
Materials
- Composite Siding, Mixed
- Foundation: Concrete Perimeter
- Roof: Asphalt,Shingle
Condition
- New construction: No
- Year built: 2025
Utilities & green energy
- Sewer: Public Sewer
- Water: Public
Community & HOA
HOA
- Has HOA: No
- Amenities included: Fitness Center, Indoor Pool, Barbecue, Pool, Spa/Hot Tub, Tennis Court(s)
- Services included: Association Management, Insurance, Reserve Fund, Snow Removal, Trash
- HOA fee: C$392 monthly
Location
- Region: Kelowna
Financial & listing details
- Price per square foot: C$432/sqft
- Annual tax amount: C$3,328
- Date on market: 5/29/2026
- Cumulative days on market: 177 days
- Ownership: Freehold,Strata
Price history
Price history is unavailable.
Public tax history
Tax history is unavailable.
Climate risks
Neighborhood: McKinley Landing
Nearby schools
GreatSchools rating
No schools nearby
We couldn't find any schools near this home.
- C$734,9003 bd3 ba1.6k sqft3425 Hilltown Dr #4, Kelowna, BC V1V0H4For Sale
- C$379,9003,484 sqft3446 Hilltown Close Cres, Kelowna, BC V1V0C6Lot/Land
- C$1,185,0004 bd4 ba2k sqft1960 Northern Flicker Ct UNIT 18, Kelowna, BC V1V0G3For Sale
- C$1,595,0003 bd3 ba2.1k sqft3707 McKinley Beach Dr, Kelowna, BC V1V3G1For Sale
Similar homes
- C$734,9003 bd3 ba1.6k sqft3425 Hilltown Dr #4, Kelowna, BC V1V 0H4For SaleMLS ID #10389484, Rachelle Moulton. Association of Interior REALTORS
- C$729,0003 bd3 ba1.4k sqft720 Valley Rd #28, Kelowna, BC V1V 0E1For Sale
 MLS ID #10398256, Nick Hazzi. Association of Interior REALTORS
 - C$850,0003 bd4 ba1.7k sqft1450 Union Rd #54, Kelowna, BC V1V 3E1For SaleMLS ID #10398894, Justin O'Connor. Association of Interior REALTORS
- C$724,9003 bd3 ba1.4k sqft300 Drysdale Blvd #8, Kelowna, BC V1V 3E6For Sale
 MLS ID #10391073, Mahta Sadi. Association of Interior REALTORS
