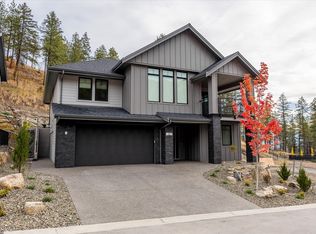
Built by Performance Dynamic this 5-bedroom, 4-bathroom residence offers a perfect blend of modern design, luxury finishes, and everyday functionality in the highly sought-after McKinley Landing community. The open-concept main floor is designed for entertaining and features a chef-inspired kitchen with sleek acrylic cabinetry, quartz waterfall countertops, built-in wall oven, wine fridge, and a fully equipped spice kitchen. The inviting living room is centered around a fireplace and automated blinds add convenience throughout the home. The spacious primary suite offers a walk-in closet and a spa-inspired ensuite with heated floors, double vanities, a freestanding soaker tub, and a glass walk-in shower. A legal 2-bedroom suite offers incredible flexibility, making it ideal for extended family, guests, or rental income. Thoughtfully designed with generous living spaces, quality craftsmanship, premium finishes throughout, and an EV charger, this exceptional home is located just minutes from Okanagan Lake, beaches, hiking trails, wineries, Kelowna International Airport, and the exclusive McKinley Landing amenities, including a fitness centre, outdoor pool, hot tub, pickleball and basketball courts, community gardens, co-working space, and private marina. Book your private showing today!
For sale
C$1,199,000
1960 Northern Flicker Ct #10, Kelowna, BC V1V 0C6
5beds
2,529sqft
Single Family Residence
Built in 2024
4,791 Square Feet Lot
$-- Zestimate®
C$474/sqft
C$260/mo HOA
What's special
Modern designLuxury finishesOpen-concept main floorChef-inspired kitchenSleek acrylic cabinetryQuartz waterfall countertopsBuilt-in wall oven
- 9 days |
- 56 |
- 5 |
Zillow last checked:
Listing updated:
Listed by:
Jay Atwal,
Oakwyn Realty Okanagan-Letnick Estates,
JP Letnick,
Oakwyn Realty Okanagan-Letnick Estates
Source: Association of Interior REALTORS,MLS®#: 10395591Originating MLS®#: Association of Interior REALTORS
Facts & features
Interior
Bedrooms & bathrooms
- Bedrooms: 5
- Bathrooms: 4
- Full bathrooms: 4
Primary bedroom
- Level: Second
- Dimensions: 13.50x15.17
Bedroom
- Level: Main
- Dimensions: 12.17x9.83
Bedroom
- Features: Additional Living Quarters
- Level: Main
- Dimensions: 13.17x10.50
Bedroom
- Features: Additional Living Quarters
- Level: Main
- Dimensions: 11.00x9.67
Bedroom
- Level: Second
- Dimensions: 10.08x11.00
Other
- Level: Second
- Dimensions: 12.58x9.92
Dining room
- Level: Second
- Dimensions: 14.08x15.00
Foyer
- Level: Main
- Dimensions: 8.08x11.25
Other
- Features: Additional Living Quarters
- Level: Main
- Dimensions: 4.92x9.08
Other
- Level: Second
- Dimensions: 8.42x4.00
Other
- Level: Main
- Dimensions: 8.67x5.92
Kitchen
- Level: Second
- Dimensions: 9.42x12.67
Kitchen
- Features: Additional Living Quarters
- Level: Main
- Dimensions: 8.83x9.50
Laundry
- Level: Second
- Dimensions: 5.50x5.58
Living room
- Features: Additional Living Quarters
- Level: Main
- Dimensions: 13.25x12.92
Living room
- Level: Second
- Dimensions: 14.50x12.58
Pantry
- Level: Second
- Dimensions: 6.50x9.42
Heating
- Natural Gas
Cooling
- Central Air
Appliances
- Laundry: In Unit
Features
- Basement: Finished
- Number of fireplaces: 1
- Fireplace features: Gas
Interior area
- Total interior livable area: 2,529 sqft
- Finished area above ground: 2,529
- Finished area below ground: 0
Video & virtual tour
Property
Parking
- Total spaces: 2
- Parking features: Attached, Garage, On Site
- Attached garage spaces: 2
- Details: Strata Parking Type:Other
Features
- Levels: Two
- Stories: 2
- Patio & porch: Balcony
- Exterior features: Balcony
- Pool features: None
- Has view: Yes
- View description: Mountain(s)
Lot
- Size: 4,791 Square Feet
Details
- Parcel number: 031758592
- Zoning: CD18
- Special conditions: Standard
Construction
Type & style
- Home type: SingleFamily
- Architectural style: Two Story
- Property subtype: Single Family Residence
Materials
- Roof: Asphalt,Shingle
Condition
- New construction: No
- Year built: 2024
Utilities & green energy
- Sewer: Public Sewer
- Water: Public
Community & HOA
HOA
- Has HOA: No
- Services included: Association Management, Insurance, Maintenance Grounds, Reserve Fund, Snow Removal, Trash, Water
- HOA fee: C$260 monthly
Location
- Region: Kelowna
Financial & listing details
- Price per square foot: C$474/sqft
- Annual tax amount: C$5,388
- Date on market: 7/28/2026
- Cumulative days on market: 142 days
- Ownership: Freehold,Bare Land Strata
J
Jay Atwal
By pressing Contact Agent, you agree that the real estate professional identified above may call/text you about your search, which may involve use of automated means and pre-recorded/artificial voices. You don't need to consent as a condition of buying any property, goods, or services. Message/data rates may apply. You also agree to our Terms of Use. Zillow does not endorse any real estate professionals. We may share information about your recent and future site activity with your agent to help them understand what you're looking for in a home.
Price history
Price history is unavailable.
Public tax history
Tax history is unavailable.
Climate risks
Neighborhood: McKinley Landing
Nearby schools
GreatSchools rating
No schools nearby
We couldn't find any schools near this home.
- C$380,0000.25 acres3165 Hilltown Dr, Kelowna, BC V1V2R1Lot/Land
- C$--3 bd2 ba1k sqft3271 Hilltown Dr #1498352, Kelowna, BC V1V0C6Off Market
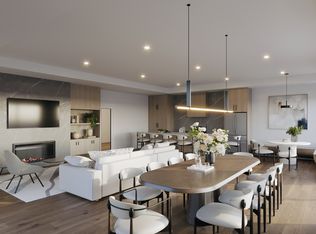
- C$--1 bd1 ba542 sqft3271 Hilltown Dr #1498350, Kelowna, BC V1V0C6Off Market
- C$--1 bd2 ba847 sqft3271 Hilltown Dr #1498380, Kelowna, BC V1V0C6Off Market
- C$--2 bd2 ba810 sqft3271 Hilltown Dr #1498353, Kelowna, BC V1V0C6Off Market
- C$---- bd1 ba506 sqft3271 Hilltown Dr #1498362, Kelowna, BC V1V0C6Off Market
- C$--2 bd2 ba810 sqft3271 Hilltown Dr #1498357, Kelowna, BC V1V0C6Off Market
- C$--2 bd2 ba850 sqft3271 Hilltown Dr #1498363, Kelowna, BC V1V0C6Off Market
Similar homes
- C$995,0005 bd3 ba2.3k sqft10326 Nighthawk Rd, Lake Country, BC V4V 2K7For Sale
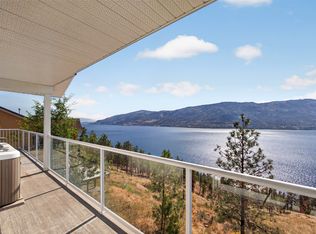 MLS ID #10393311, Elaine Godeghesi. Association of Interior REALTORS
 - C$1,299,0005 bd3 ba2.6k sqft2020 Bennett Rd, Kelowna, BC V1V 2C1For Sale
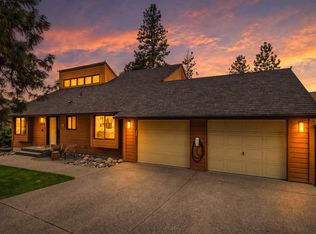 MLS ID #10391840, Emily Zurrer. Association of Interior REALTORS
 - C$965,0005 bd3 ba2.3k sqft2490 Sexsmith Rd, Kelowna, BC V1V 2E9For Sale
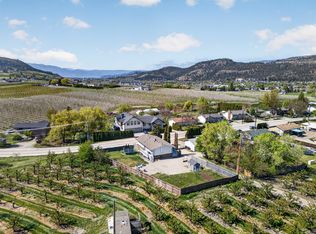 MLS ID #10395455, Amanda Naomi Tak. Association of Interior REALTORS
 - C$1,399,9995 bd3 ba2.6k sqft1437 April Springs Ct, Kelowna, BC V1V 2C6For Sale
 MLS ID #10395991, Staci Champagne. Association of Interior REALTORS
 - C$1,100,0005 bd3 ba3k sqft2321 Lillooet Cres, Kelowna, BC V1V 1T1For SaleMLS ID #10394512, Kevin Chepil. Association of Interior REALTORS
- C$1,599,0004 bd4 ba3.2k sqft208 Skyland Dr, Kelowna, BC V1V 0C9For SaleMLS ID #10396390, David Delorme. Association of Interior REALTORS
- C$1,049,0004 bd3 ba2.9k sqft3117 Capistrano Ct, Kelowna, BC V1V 2A2For SaleMLS ID #10390120, Staci Champagne. Association of Interior REALTORS
- C$1,245,0005 bd3 ba3.5k sqft2218 Omineca Pl, Kelowna, BC V1V 1H7For SaleMLS ID #10390388, Chris Veale. Association of Interior REALTORS
- C$1,150,0004 bd3 ba3.1k sqft1750 Sonora Dr, Kelowna, BC V1Y 8K7For SaleMLS ID #10388951, Kiri Sandana. Association of Interior REALTORS
- C$1,430,0006 bd4 ba3.2k sqft687 Acadia St, Kelowna, BC V1V 0A8For SaleMLS ID #10392040, Darcy Fiander. Association of Interior REALTORS
- C$1,159,0006 bd3 ba2.7k sqft13272 Shoreline Dr, Lake Country, BC V4V 2T2For SaleMLS ID #10386393, Dylan Fitzpatrick. Association of Interior REALTORS
- C$885,0004 bd2 ba2k sqft640 Myron Rd, Kelowna, BC V1X 6V3For SaleMLS ID #10395184, Lisa Moldenhauer. Association of Interior REALTORS
- C$1,054,8005 bd3 ba2.5k sqft2420 Tallus Heights Dr, West Kelowna, BC V4T 3M2For SaleMLS ID #10395972, Michael Singleton. Association of Interior REALTORS
- C$1,020,0005 bd4 ba2.5k sqft2600 Paramount Dr, West Kelowna, BC V4T 3M6For SaleMLS ID #10396759, David Delorme. Association of Interior REALTORS
- C$1,050,0004 bd3 ba2.2k sqft11780 Middleton Rd, Lake Country, BC V4V 1G9For SaleMLS ID #10393788, Kyla Sartorius. Association of Interior REALTORS
- C$1,099,0005 bd3 ba2.2k sqft707 Raymer Rd, Kelowna, BC V1W 1H6For SaleMLS ID #10396474, Nick Hazzi. Association of Interior REALTORS
- C$1,349,9004 bd3 ba3.2k sqft628 Spruceview Pl S, Kelowna, BC V1V 2P7For SaleMLS ID #10386286, Lisa Moldenhauer. Association of Interior REALTORS
- C$1,100,0004 bd3 ba2.5k sqft12686 Cliffshore Dr, Lake Country, BC V4V 2P6For SaleMLS ID #10394144, Anthony Bastiaanssen. Association of Interior REALTORS
- C$1,198,0004 bd3 ba3k sqft3085 Lakeview Cove Rd, West Kelowna, BC V1Z 3P6For SaleMLS ID #10387498, Kevin Chepil. Association of Interior REALTORS
- C$1,329,0004 bd3 ba2.8k sqft1940 Foxtail Ter, Kelowna, BC V1P 1T9For SaleMLS ID #10372242, Robin Pan. Association of Interior REALTORS
