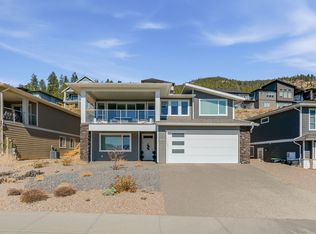
Perched above the vineyards in one of West Kelowna’s most sought-after neighbourhoods, this beautifully designed home showcases sweeping lake and vineyard views on a quiet, peaceful street. Expansive windows flood the open-concept main level with natural light, while vaulted ceilings and a gas fireplace create a warm, inviting sense of space. The kitchen blends everyday functionality with refined style, featuring quartz countertops, a large island, gas range, stainless steel appliances, and a walk-in pantry. The dining area flows seamlessly to a covered patio, pre wired for a hot tub, where low-maintenance landscaping and astronomical timed lighting extend your enjoyment well into the evening. Positioned to capture the views, the primary suite offers a peaceful retreat complete with a private ensuite. Downstairs, a self-contained one bedroom suite with its own entrance and laundry provides excellent flexibility for extended family, guests, or valuable mortgage-helper income. The heated garage accommodates a full-size truck and includes a workbench, while dedicated RV parking adds further convenience. Practical upgrades such as built-in vacuum and a BreathRite fresh air exchange system enhance comfort and livability. Located just minutes from renowned wineries, golf courses, hiking trails, and everyday amenities, this home delivers the perfect balance of tranquility, lifestyle, and convenience. Land across the road is in the agricultural land reserve (ALR).
For sale
C$1,020,000
2600 Paramount Dr, West Kelowna, BC V4T 3M6
5beds
2,558sqft
Single Family Residence
Built in 2016
7,405 Square Feet Lot
$-- Zestimate®
C$399/sqft
C$-- HOA
What's special
Quiet peaceful streetVaulted ceilingsGas fireplaceLarge islandGas rangeStainless steel appliancesWalk-in pantry
- 2 days |
- 10 |
- 1 |
Zillow last checked:
Listing updated:
Listed by:
David Delorme,
Coldwell Banker Horizon Realty,
Adam Kilshaw,
Coldwell Banker Horizon Realty
Source: Association of Interior REALTORS,MLS®#: 10396759Originating MLS®#: Association of Interior REALTORS
Facts & features
Interior
Bedrooms & bathrooms
- Bedrooms: 5
- Bathrooms: 4
- Full bathrooms: 3
- 1/2 bathrooms: 1
Heating
- Forced Air, Natural Gas
Cooling
- Central Air
Features
- Central Vacuum, Double Vanity, High Ceilings, Kitchen Island, Pantry, Vaulted Ceiling(s)
- Basement: Full,Finished
- Number of fireplaces: 1
- Fireplace features: Gas
Interior area
- Total interior livable area: 2,558 sqft
- Finished area above ground: 2,558
- Finished area below ground: 0
Video & virtual tour
Property
Parking
- Total spaces: 5
- Parking features: Additional Parking, Attached, Garage, Heated Garage, Parking Space(s), RV Access/Parking, On Street
- Attached garage spaces: 2
- Uncovered spaces: 2
Features
- Levels: Two
- Stories: 2
- Patio & porch: Patio
- Pool features: None
- Has view: Yes
- View description: Lake, Vineyard
- Has water view: Yes
- Water view: Lake
Lot
- Size: 7,405 Square Feet
- Dimensions: 63.75 x 123.03
- Features: Central Business District, Near Golf Course, Near Park, Near Public Transit, Views
Details
- Parcel number: 029872472
- Zoning: RC3
- Special conditions: Standard
Construction
Type & style
- Home type: SingleFamily
- Architectural style: Modern
- Property subtype: Single Family Residence
Materials
- Roof: Asphalt,Shingle
Condition
- New construction: No
- Year built: 2016
Utilities & green energy
- Sewer: Public Sewer
- Water: Irrigation District
Community & HOA
Community
- Features: Near Schools, Park
HOA
- Has HOA: No
Location
- Region: West Kelowna
Financial & listing details
- Price per square foot: C$399/sqft
- Annual tax amount: C$4,804
- Date on market: 8/4/2026
- Cumulative days on market: 137 days
- Ownership: Freehold,Fee Simple
D
David Delorme
By pressing Contact Agent, you agree that the real estate professional identified above may call/text you about your search, which may involve use of automated means and pre-recorded/artificial voices. You don't need to consent as a condition of buying any property, goods, or services. Message/data rates may apply. You also agree to our Terms of Use. Zillow does not endorse any real estate professionals. We may share information about your recent and future site activity with your agent to help them understand what you're looking for in a home.
Price history
Price history is unavailable.
Public tax history
Tax history is unavailable.
Climate risks
Neighborhood: V4T
Nearby schools
GreatSchools rating
No schools nearby
We couldn't find any schools near this home.
- C$1,050,0006 bd3 ba2.6k sqft2612 Paramount Dr, West Kelowna, BC V4T3M2For Sale
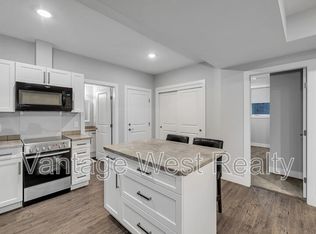
- C$1,4952 bd1 ba883 sqft2580B Crown Crest Dr, West Kelowna, BC V4T3M6For Rent
- C$--4 bd2 ba1.5k sqft2580A Crown Crest Dr, West Kelowna, BC V4T3M6Off Market

- C$1,425,0004 bd3 ba3k sqft2509 Tallus Heights Dr, West Kelowna, BC V4T3M2For Sale

- C$1,345,0003 bd2 ba2.7k sqft2478 Stone Grove Cres, West Kelowna, BC V4T3A8For Sale
- C$1,595,0004 bd6 ba4.3k sqft2759 Canyon Crest Dr, West Kelowna, BC V4T0E3For Sale
- C$1,359,0004 bd3 ba3.1k sqft2387 Tallus Ridge Dr, West Kelowna, BC V4T3A6For Sale
- C$--1 bd1 ba-- sqft2460 Tallus Heights Dr, West Kelowna, BC V4T3M2Off Market
Similar homes
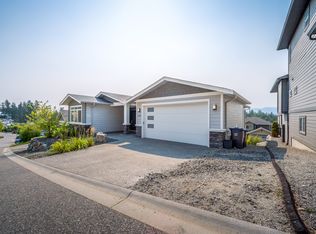
- C$1,054,8005 bd3 ba2.5k sqft2420 Tallus Heights Dr, West Kelowna, BC V4T 3M2For Sale
 MLS ID #10395972, Michael Singleton. Association of Interior REALTORS
 - C$1,050,0006 bd3 ba2.6k sqft2612 Paramount Dr, West Kelowna, BC V4T 3M2For SaleMLS ID #10391172, Jennifer Rose. Association of Interior REALTORS
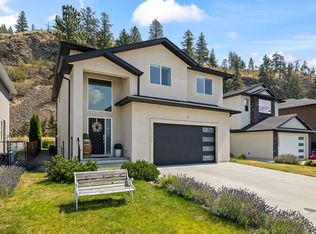
- C$1,040,0005 bd4 ba3.2k sqft3085 Riesling Way, West Kelowna, BC V4T 3M7For Sale
 MLS ID #10395993, Nicole McGillis. Association of Interior REALTORS
 - C$949,9005 bd3 ba2.8k sqft2185 Shannon Way, West Kelowna, BC V4T 1S2For Sale
 MLS ID #10395319, Curtis Gedig. Association of Interior REALTORS
 - C$1,050,0004 bd3 ba2.3k sqft2330 Shannon Woods Dr, West Kelowna, BC V4T 2P1For SaleMLS ID #10389357, Nick Hazzi. Association of Interior REALTORS
- C$949,0004 bd4 ba3.1k sqft2079 Shelby Cres, West Kelowna, BC V4T 3A9For SaleMLS ID #10394615, Jolene Iglesias. Association of Interior REALTORS
- C$995,0005 bd3 ba2.3k sqft10326 Nighthawk Rd, Lake Country, BC V4V 2K7For SaleMLS ID #10393311, Elaine Godeghesi. Association of Interior REALTORS
- C$919,9005 bd3 ba2.5k sqft3752 Glenway Rd, West Kelowna, BC V4T 1E3For SaleMLS ID #10393084, Fil Strycharek. Association of Interior REALTORS
- C$1,080,0004 bd4 ba2.9k sqft2725 Guidi Rd, West Kelowna, BC V1Z 2K3For SaleMLS ID #10391925, Darcy Fiander. Association of Interior REALTORS
- C$1,345,0003 bd2 ba2.7k sqft2478 Stone Grove Cres, West Kelowna, BC V4T 3A8For SaleMLS ID #10391513, Elaine Godeghesi. Association of Interior REALTORS
- C$850,0004 bd3 ba2.4k sqft2173 Talavera Pl, Tsinstikeptum 9, BC V4T 3L4For SaleMLS ID #10396649, Kevin Chepil. Association of Interior REALTORS
- C$1,099,0005 bd3 ba2.2k sqft707 Raymer Rd, Kelowna, BC V1W 1H6For SaleMLS ID #10396474, Nick Hazzi. Association of Interior REALTORS
- C$799,0004 bd3 ba2.6k sqft3463 Logan Rd, West Kelowna, BC V4T 1N6For SaleMLS ID #10390297, Nicole McGillis. Association of Interior REALTORS
- C$1,298,0003 bd3 ba2.7k sqft1635 Gregory Rd, West Kelowna, BC V4T 2V6For SaleMLS ID #10395665, Suzie Doratti. Association of Interior REALTORS
- C$885,0004 bd2 ba2k sqft640 Myron Rd, Kelowna, BC V1X 6V3For SaleMLS ID #10395184, Lisa Moldenhauer. Association of Interior REALTORS
- C$965,0005 bd3 ba2.3k sqft2490 Sexsmith Rd, Kelowna, BC V1V 2E9For SaleMLS ID #10395455, Amanda Naomi Tak. Association of Interior REALTORS
- C$1,395,0003 bd2 ba1.6k sqft2568 Tuscany Dr, West Kelowna, BC V4T 3B6For SaleMLS ID #10378603, David Delorme. Association of Interior REALTORS
- C$1,299,0005 bd4 ba2.9k sqft2842 Copper Ridge Dr, West Kelowna, BC V4T 2X6For SaleMLS ID #10383727, Raj Kandola. Association of Interior REALTORS
- C$1,275,0005 bd3 ba2.8k sqft4157 Gallaghers Fairway S, Kelowna, BC V1W 5G3For SaleMLS ID #10396583, Sascha Heinrich. Association of Interior REALTORS
- C$1,150,0005 bd4 ba2.6k sqft4632 Gordon Dr, Kelowna, BC V1W 1T6For SaleMLS ID #10393482, David Delorme. Association of Interior REALTORS
